1617 Colehollow Dr
Four Seasons • Midlothian
a home for all seasons
3 Beds • 3 Baths • 1,723 sq ft
Listed: $415,000
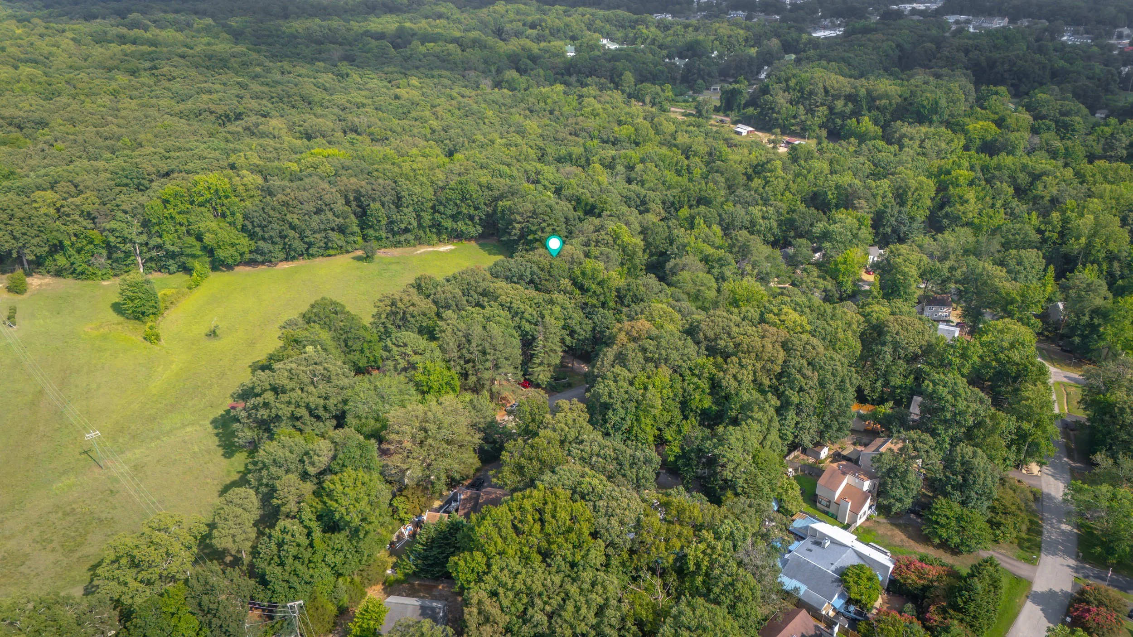
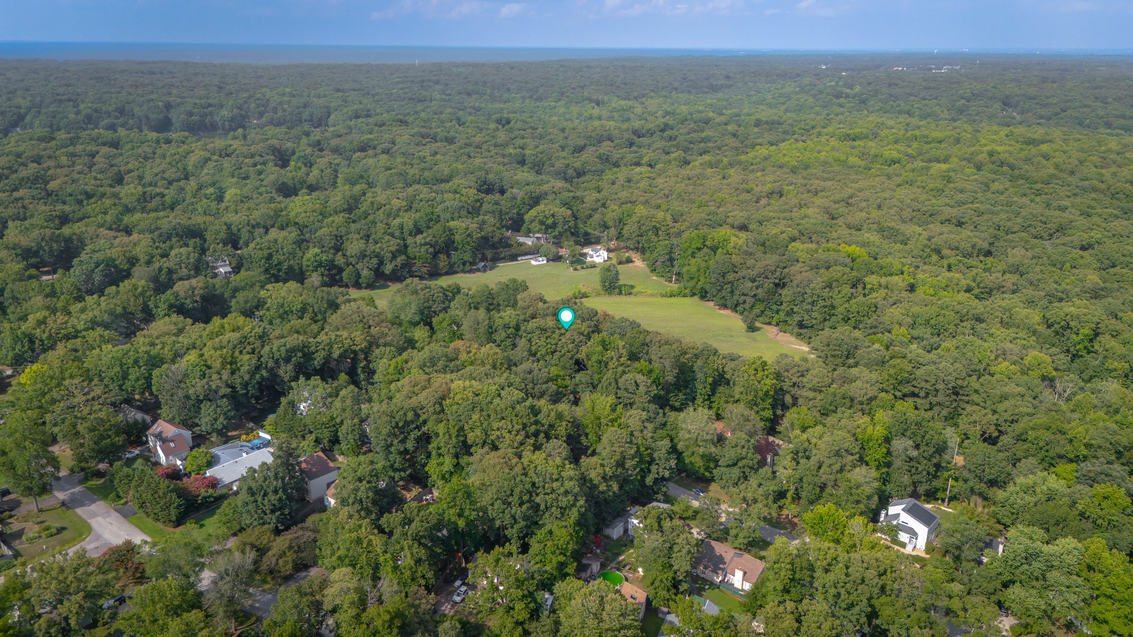
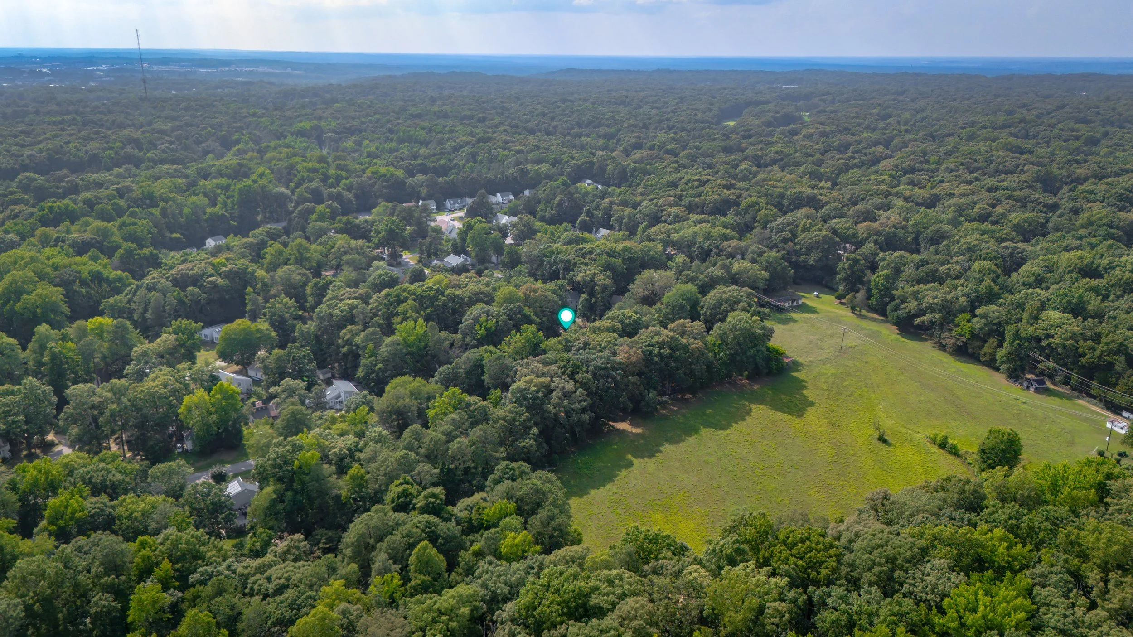
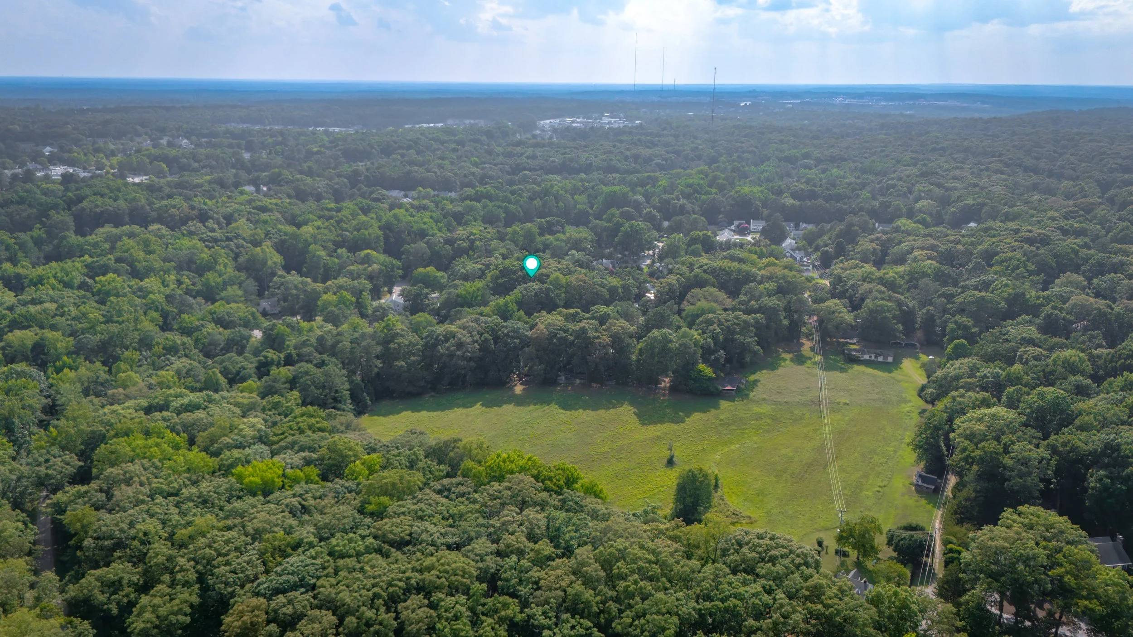
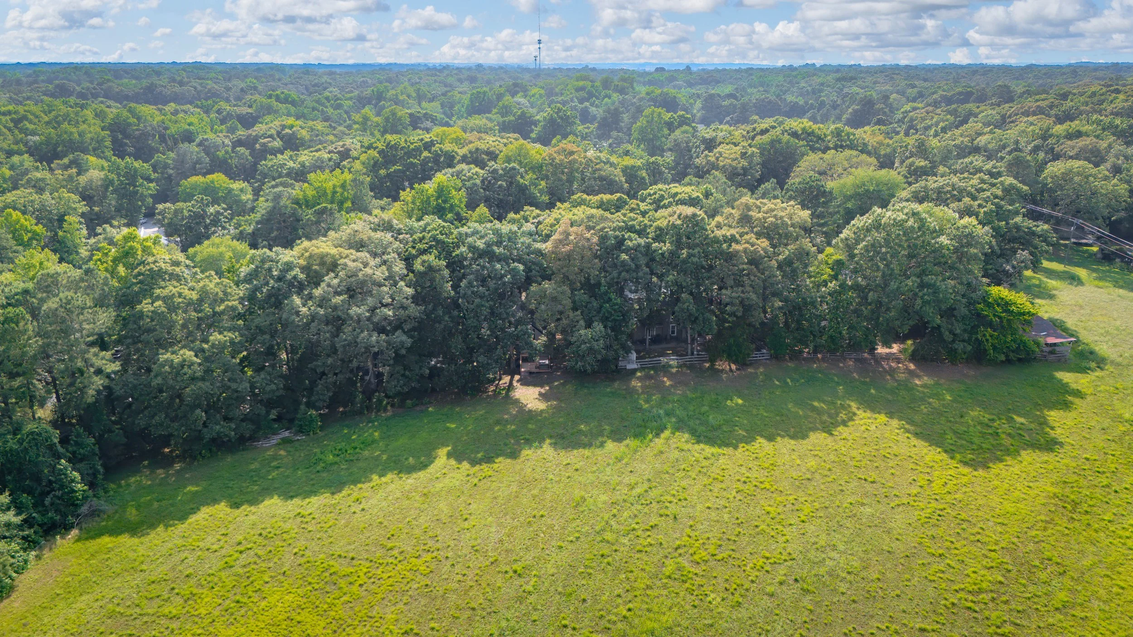
Welcome Home!
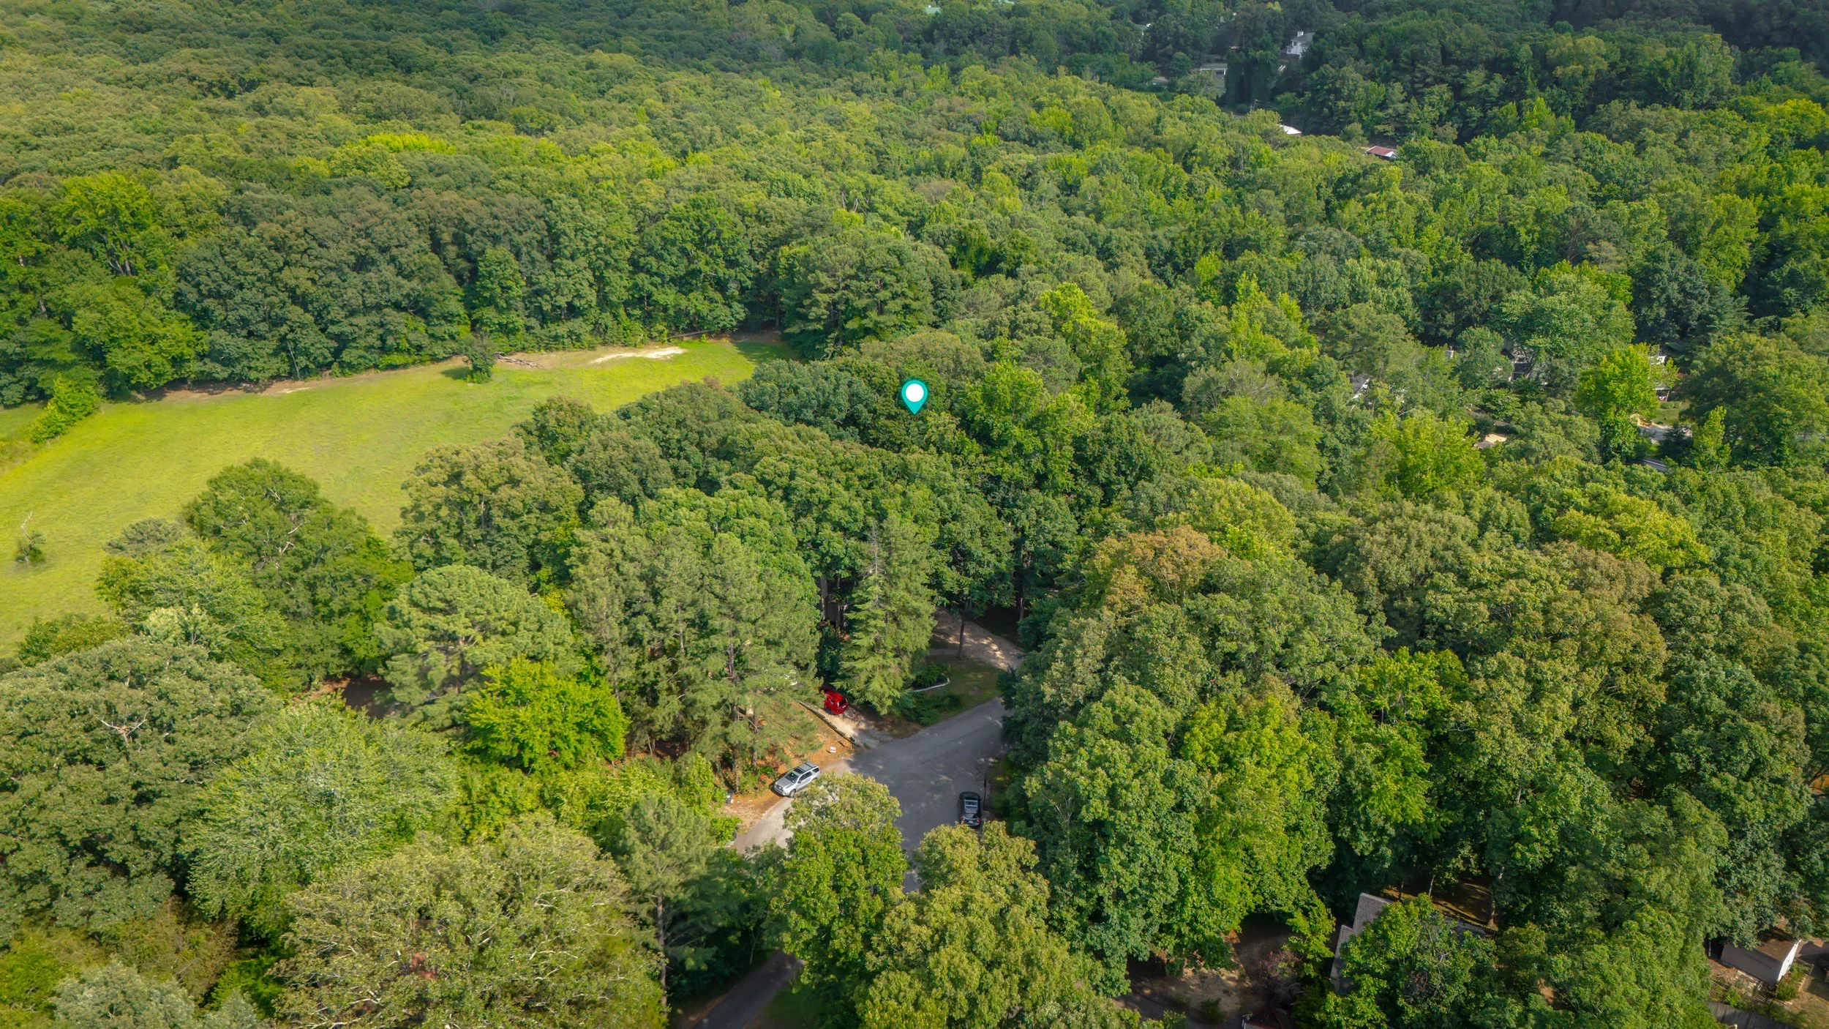
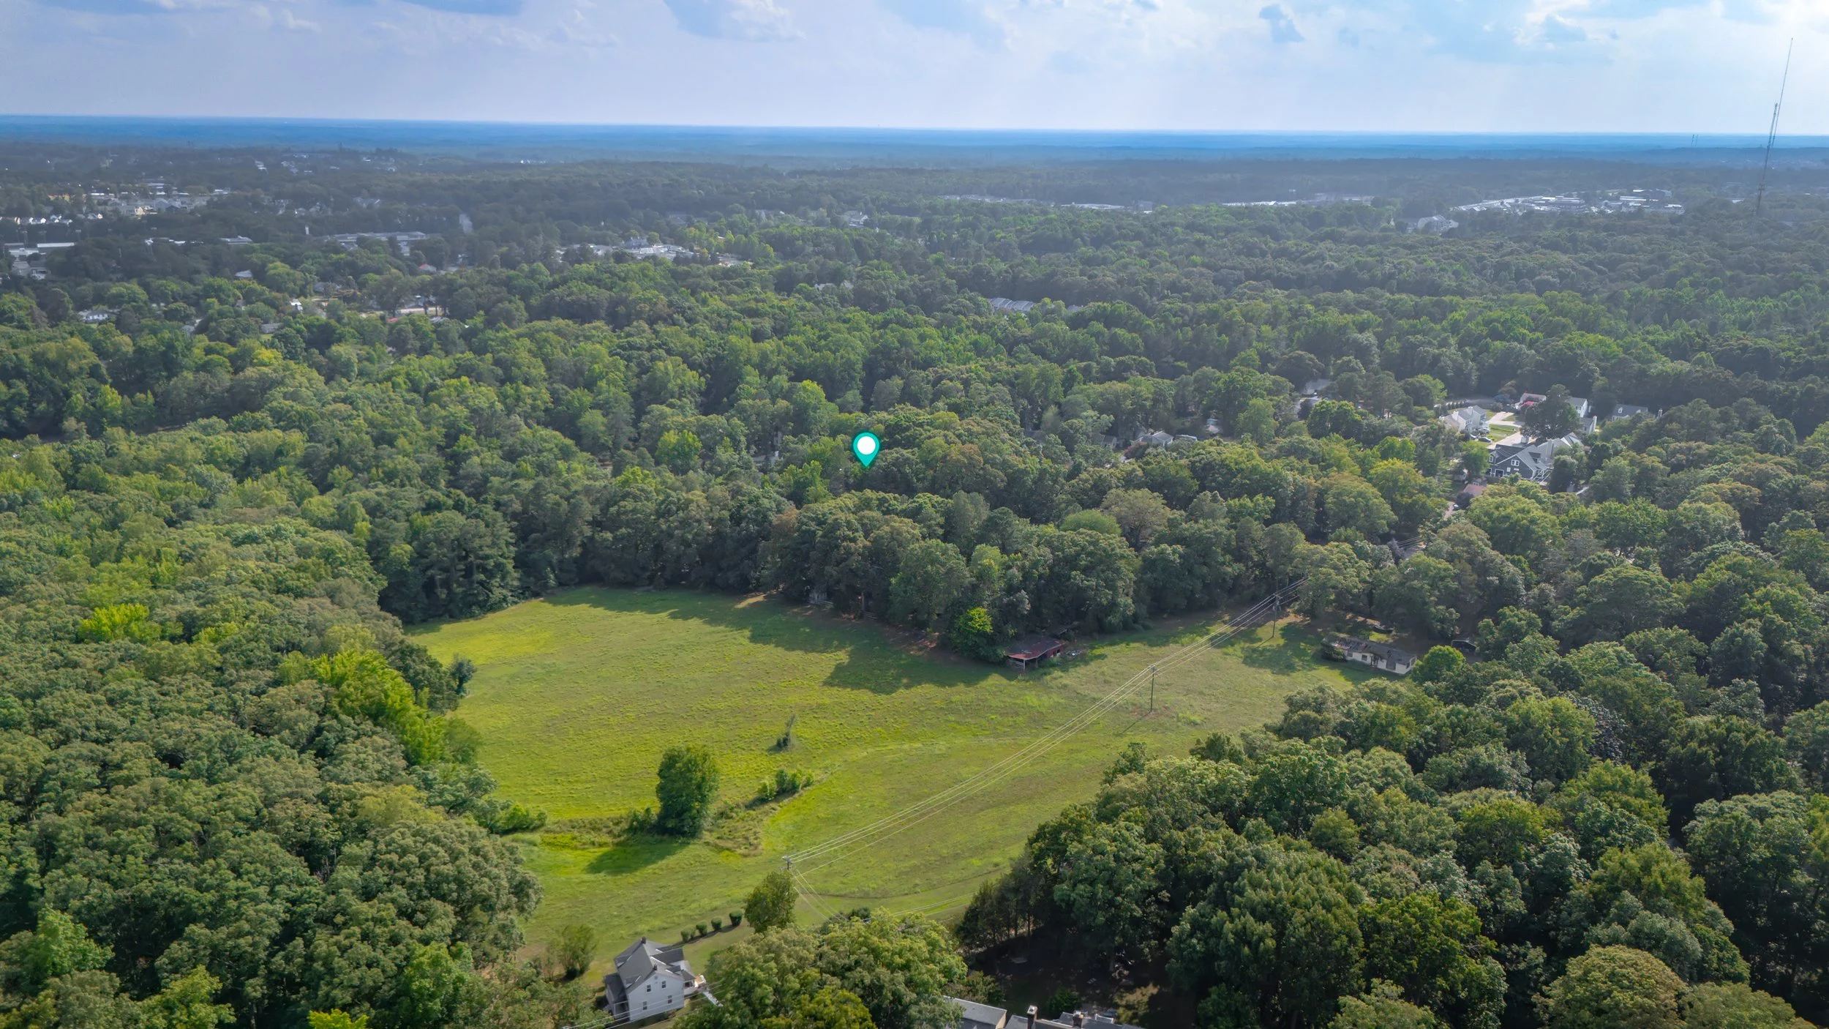
Welcome to your new haven in the Four Seasons neighborhood in Midlothian. One of Midlothian's originally established neighborhoods, this area boasts mature trees, individual architecture, and generous lots. Want to know what it feels like?
Breathe In, Breathe Out

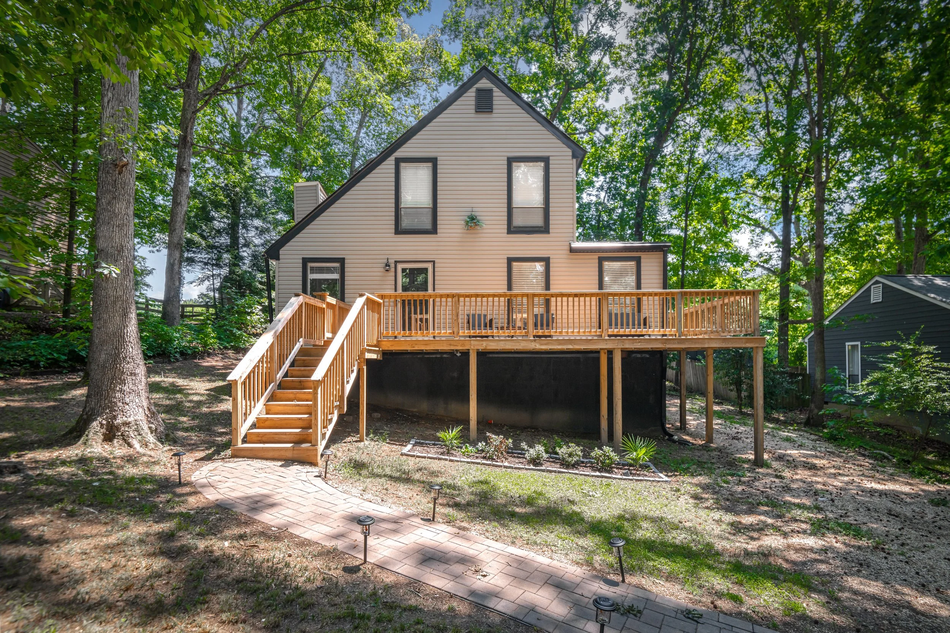
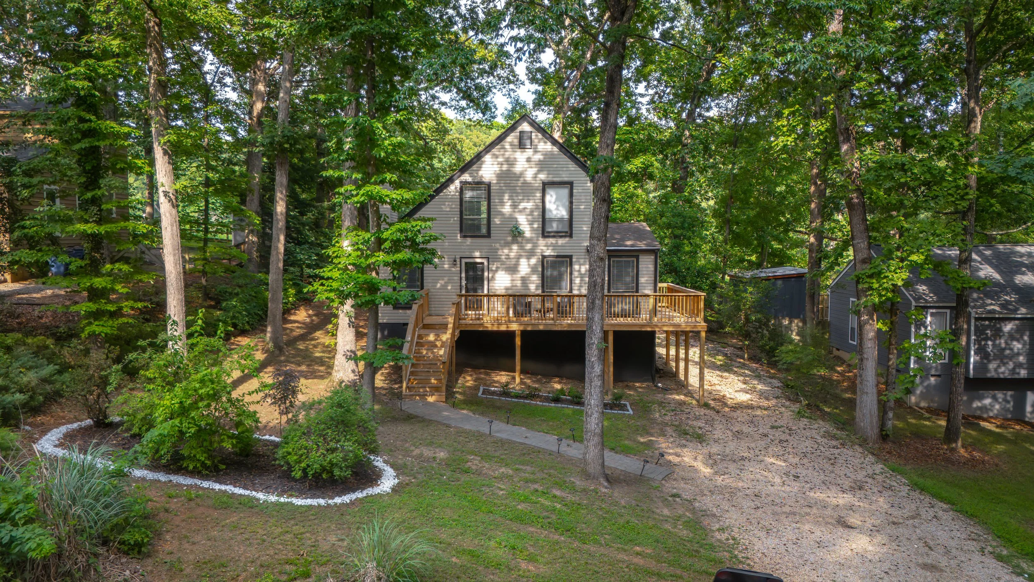
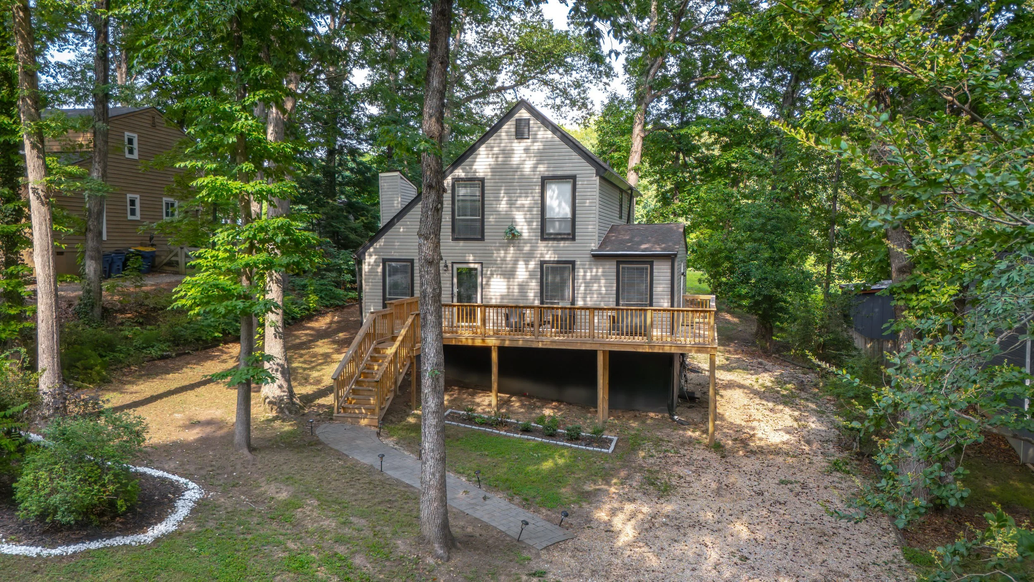
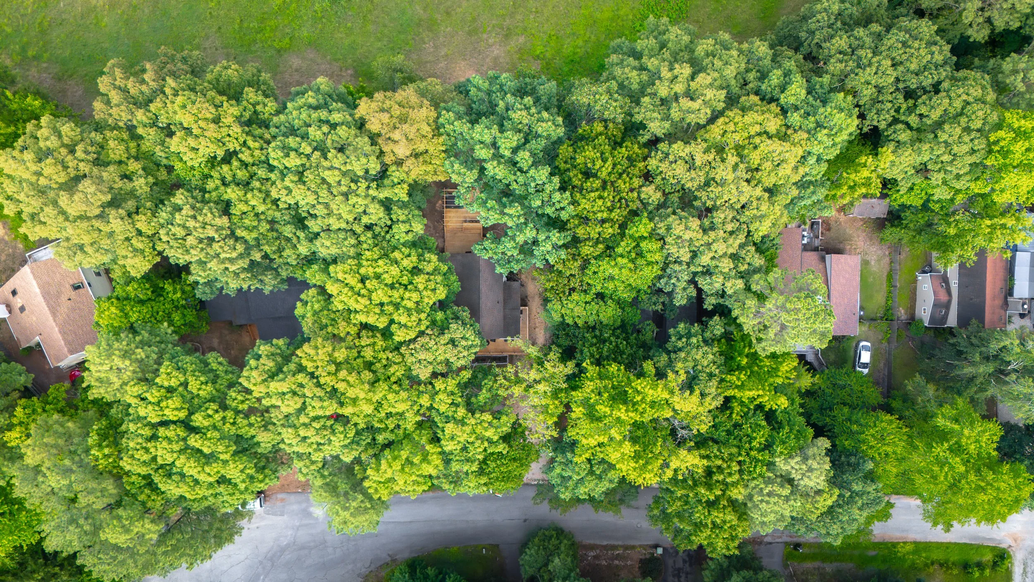
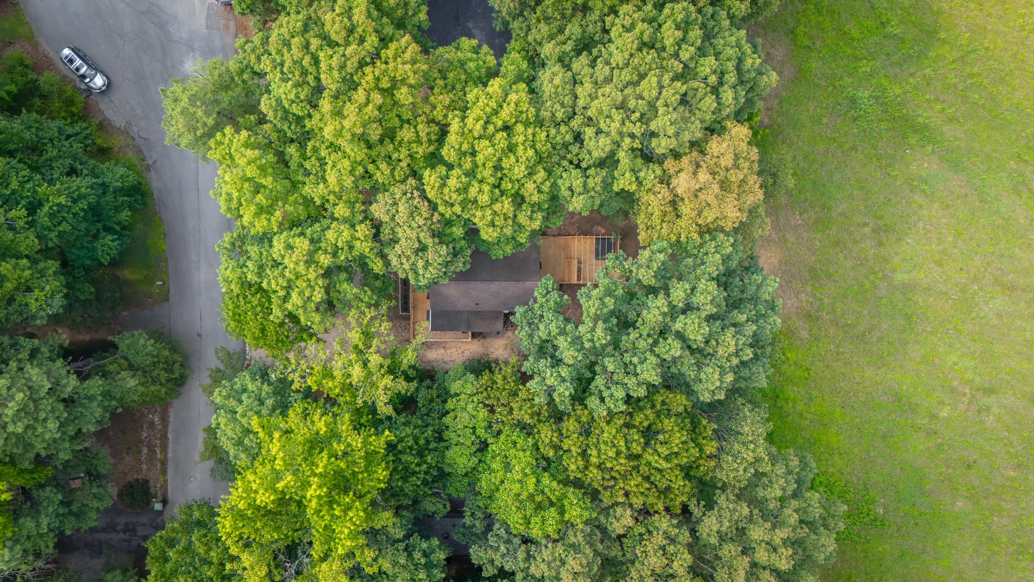
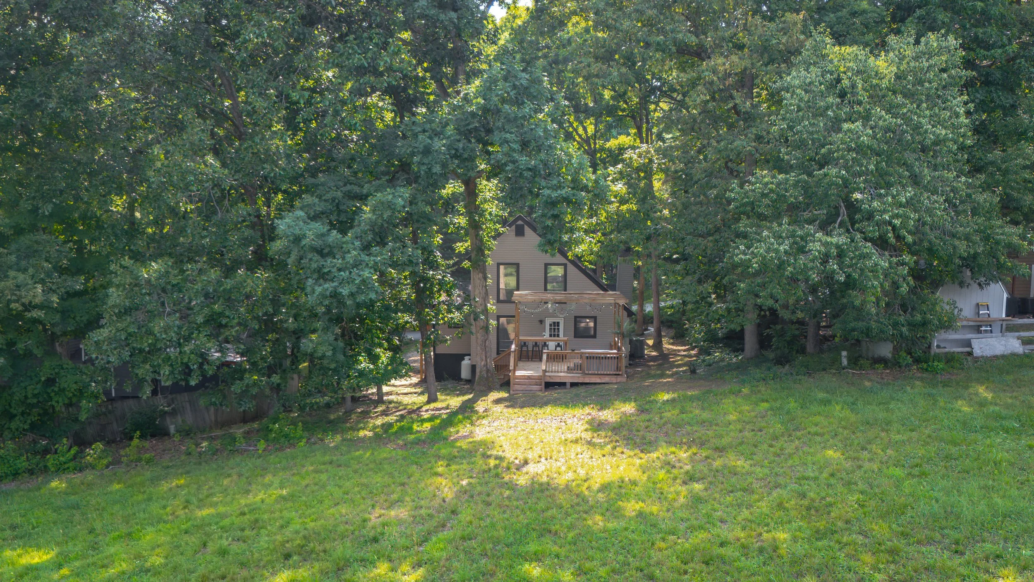
We love a neighborhood with character and as you approach this residence, you will find a uniquely charming home. Once you drive up the gravel driveway, you can feel the tranquility take hold, as though you’ve reached some hideaway refuge. The contemporary architecture meshes perfectly within the trees.
Find Your Peace
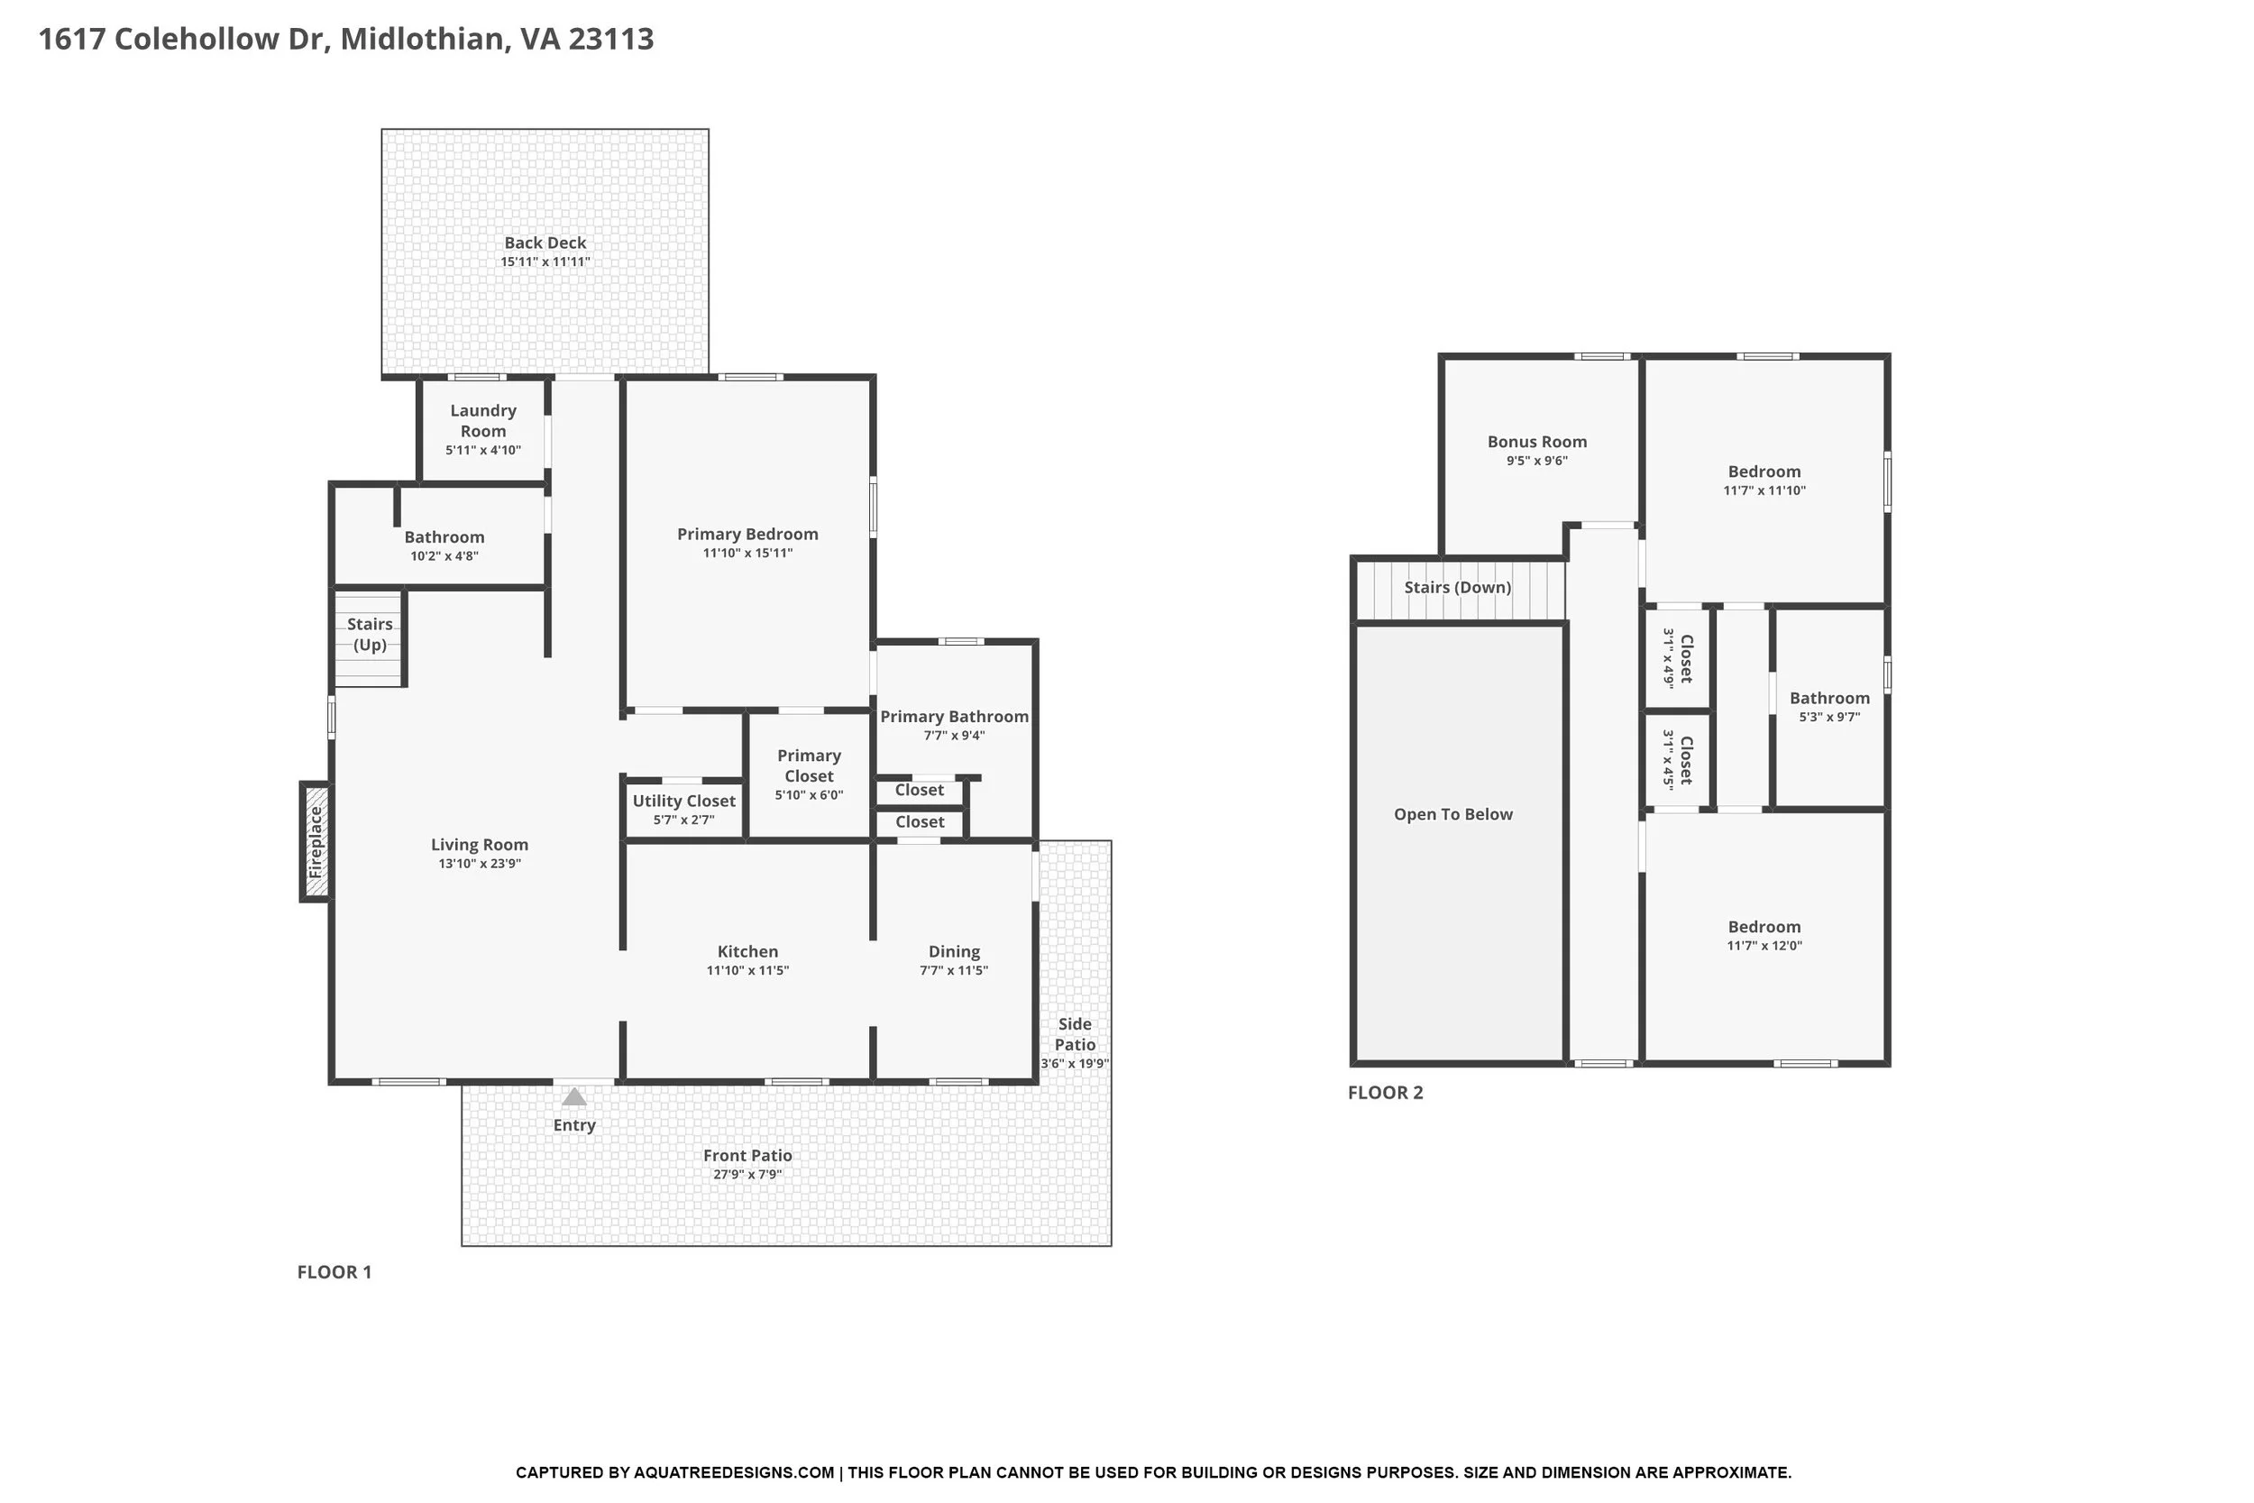
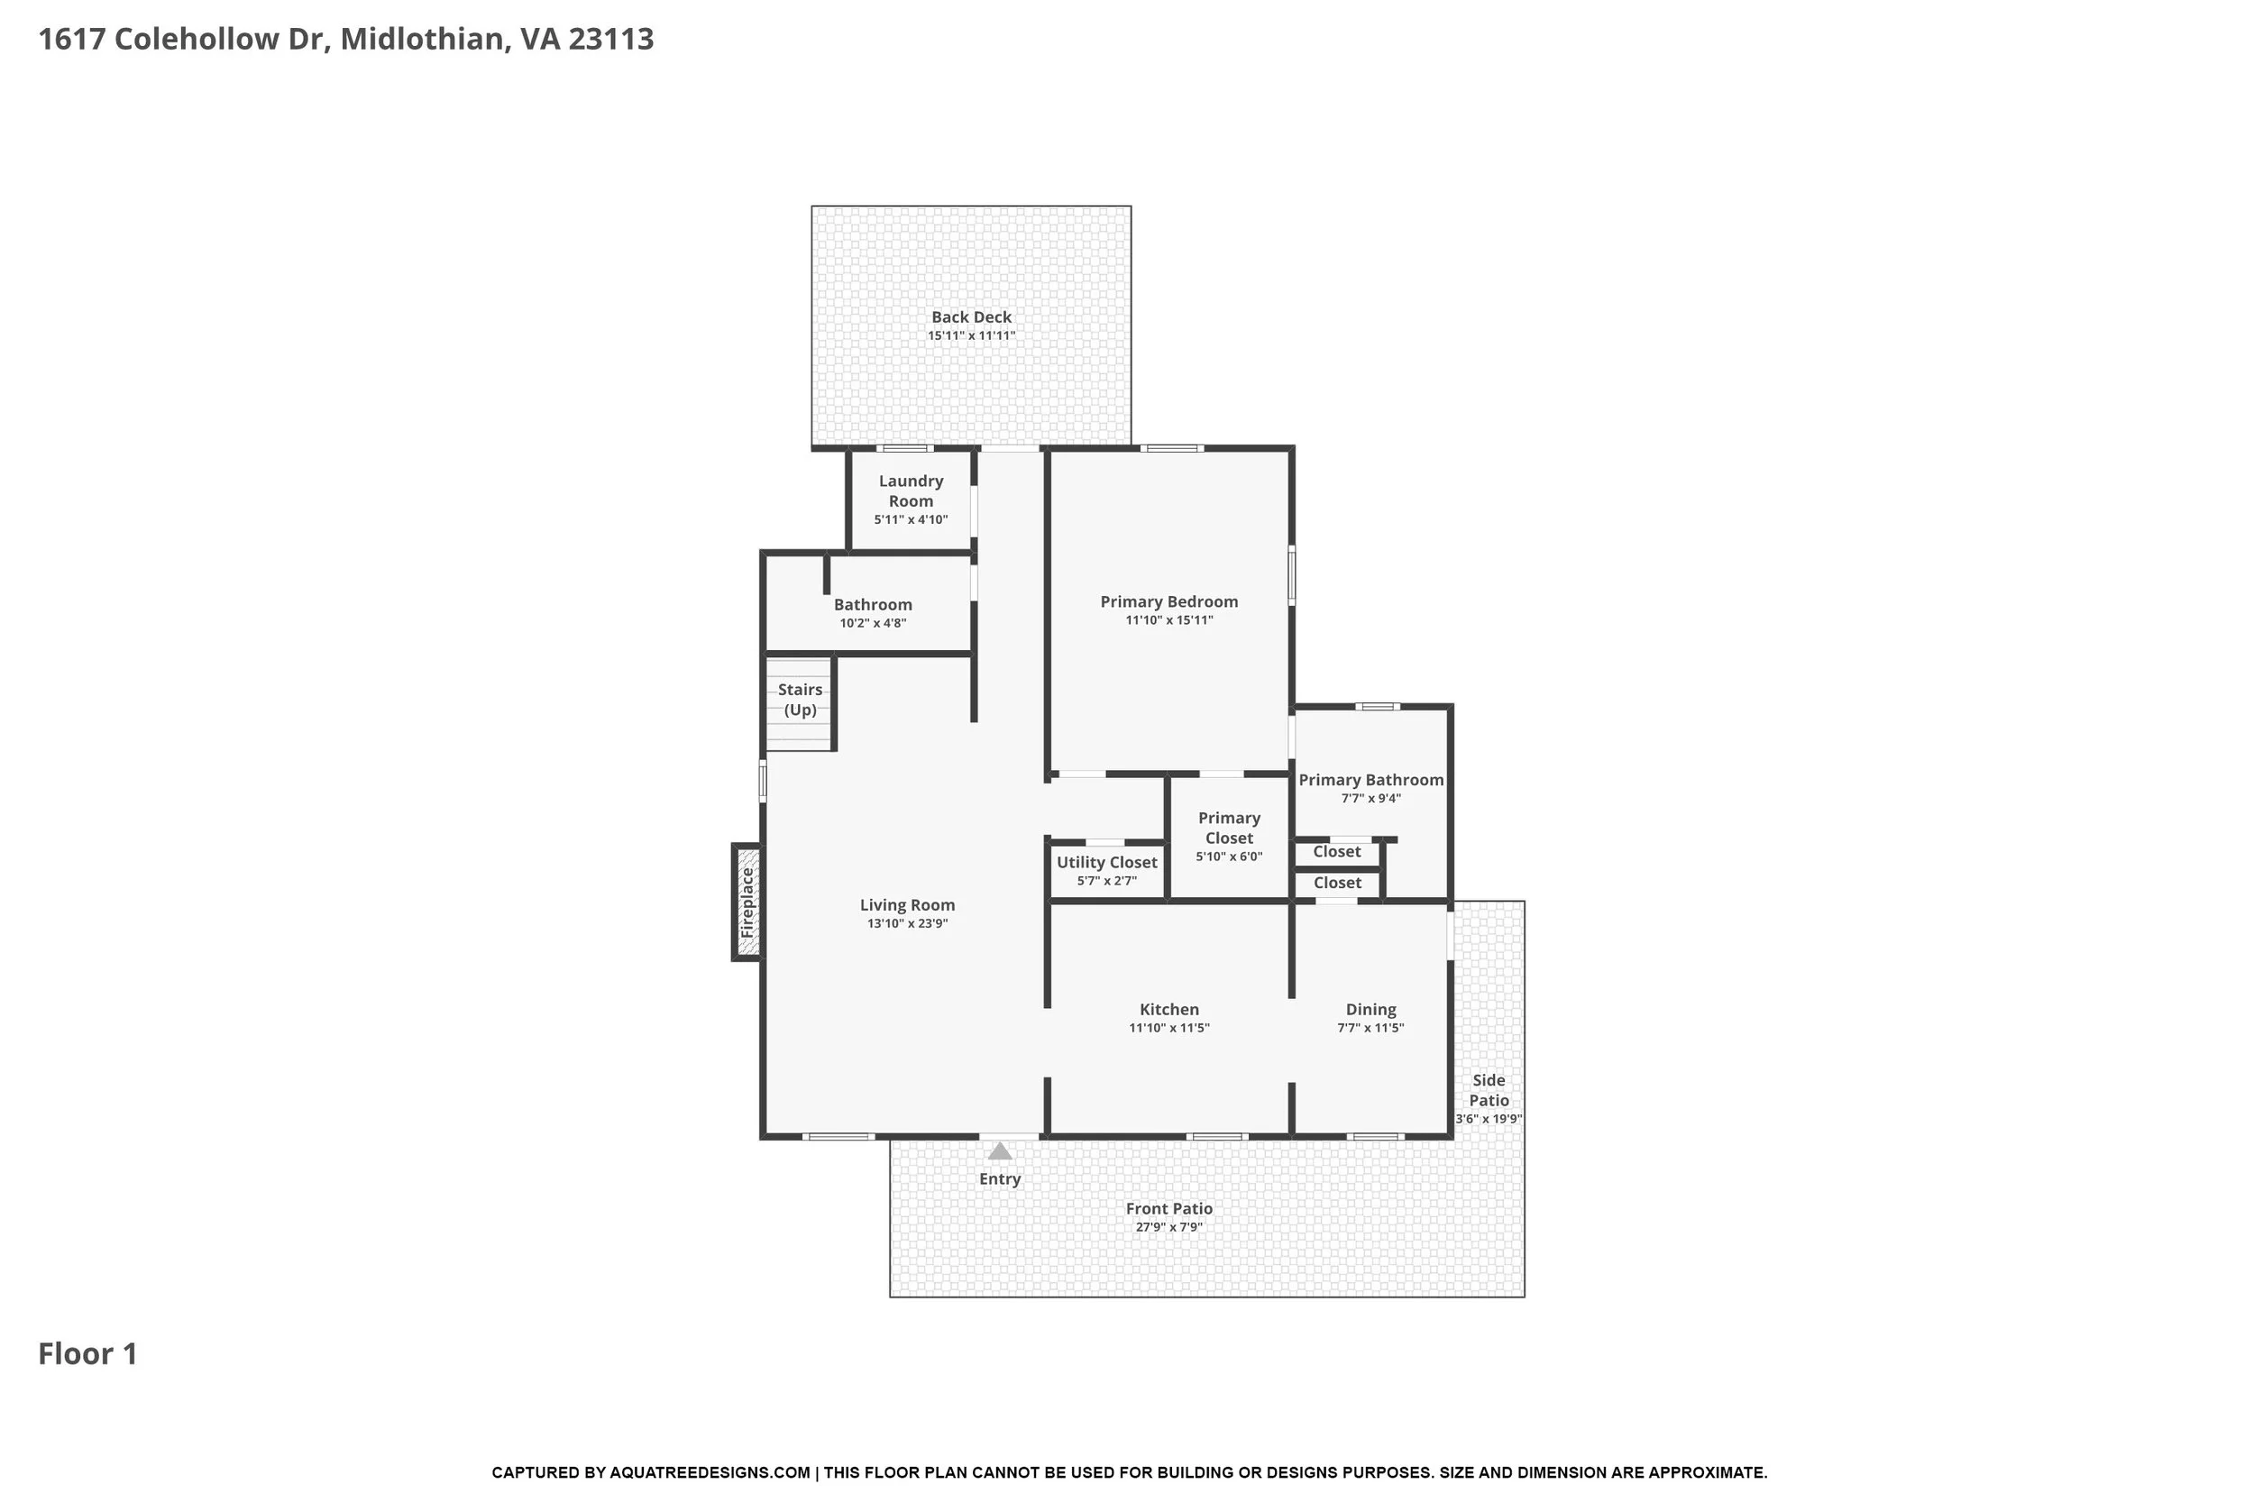
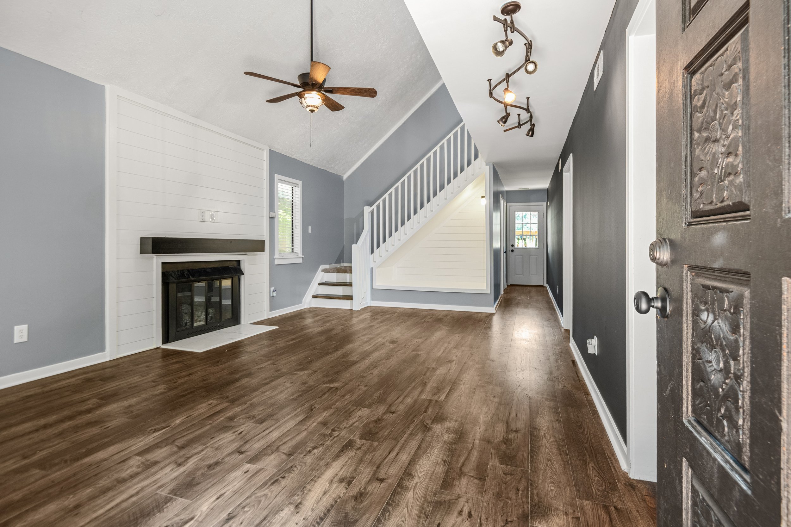
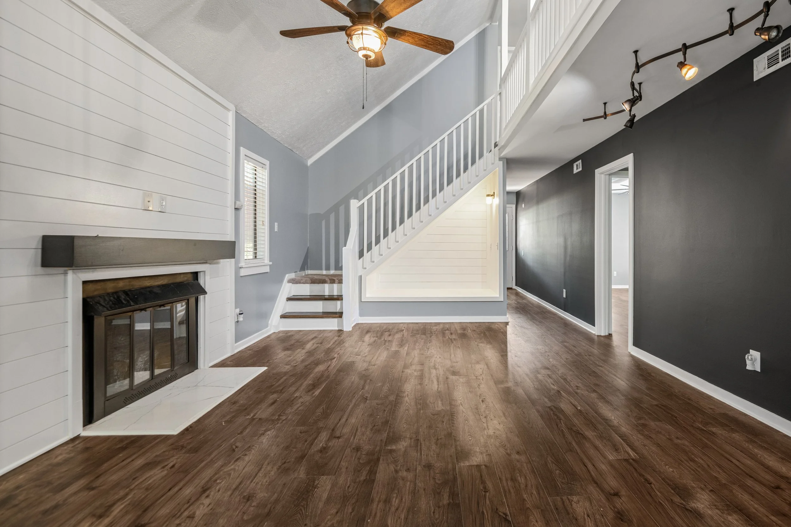
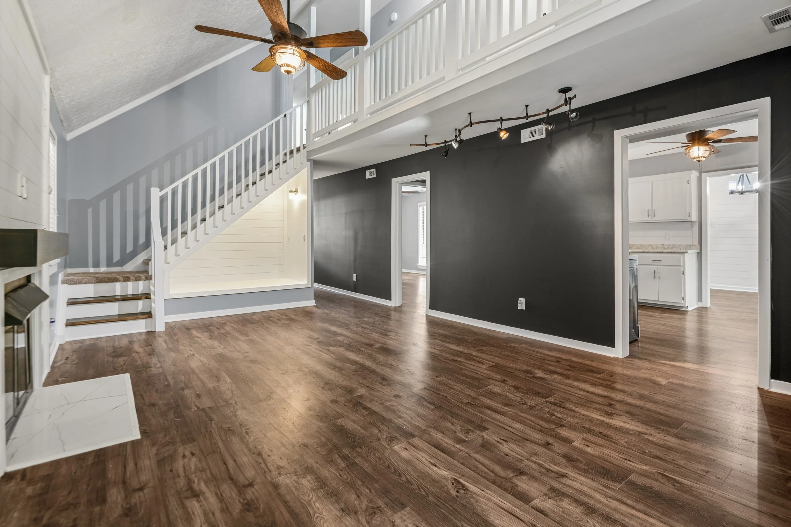
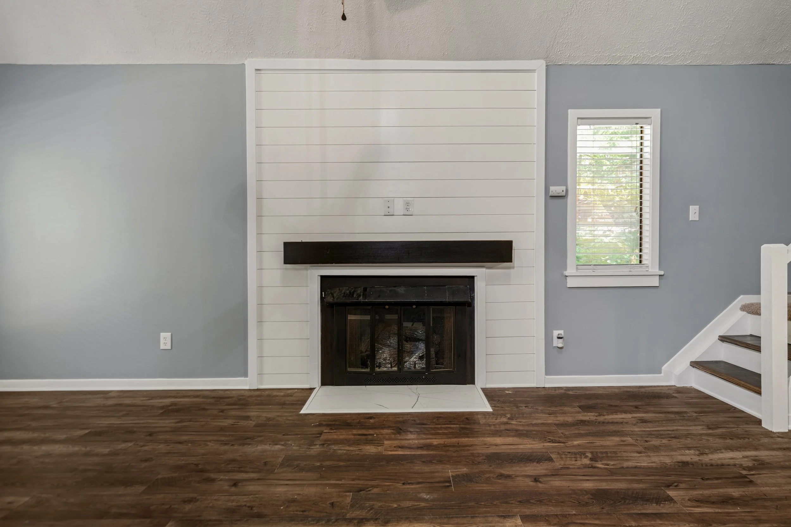
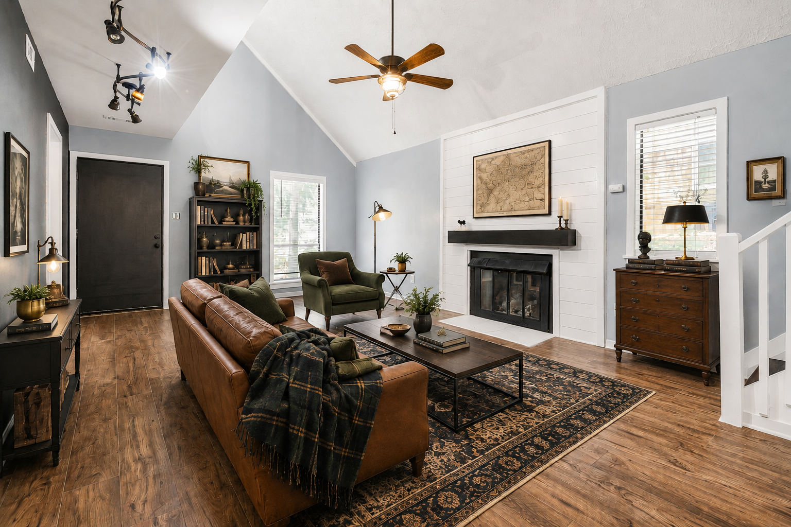
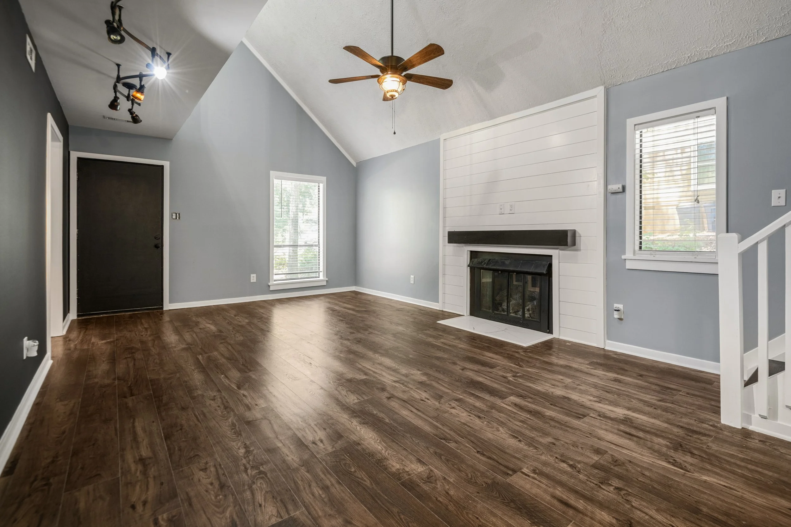
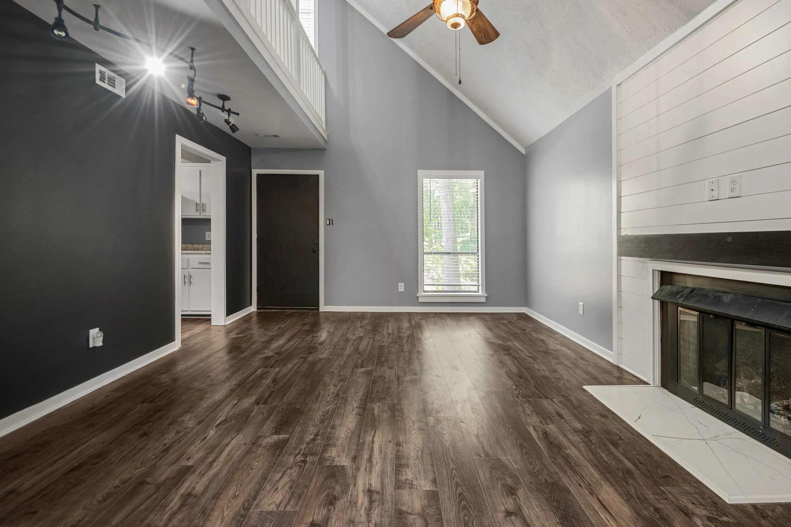
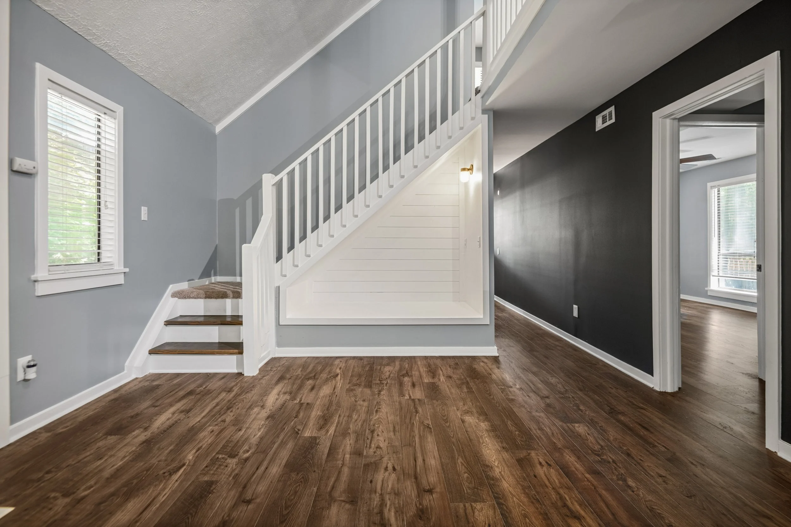
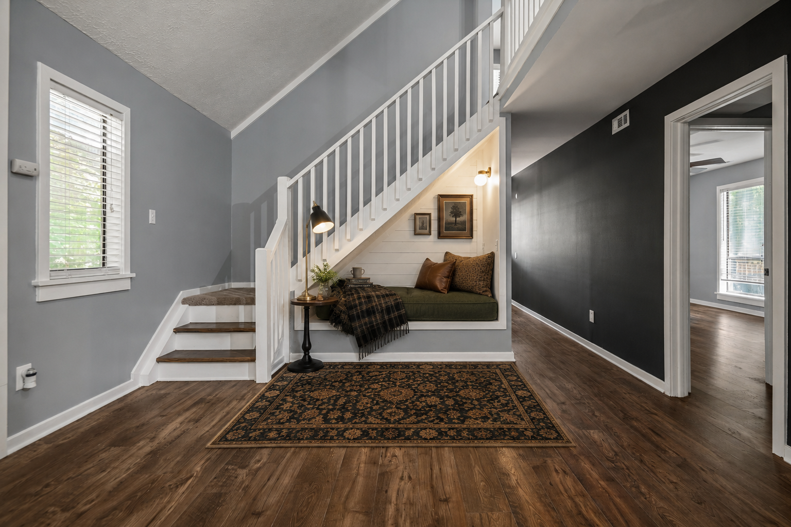
Once you enter the residence you will be greeted by a large family room with easy to clean LVP flooring. Kick your shoes off and sit back to an airy space with high ceilings and a gas burning fireplace for those cold wintry eves. Find yourself with a nice read in the built-in nook under the staircase, not into it? No problem, we see lots of options for this spot including a built-in wine rack, pet retreat, or decorative shelving.
Dine and Dash
Convenience is key, and nothing says that more than an easily accessible trafficked area. How many times have you missed a play or you need to keep an eye on the kids while lunch is being prepared? No worries, here. The family room and kitchen connect seamlessly for those casual dining moments.
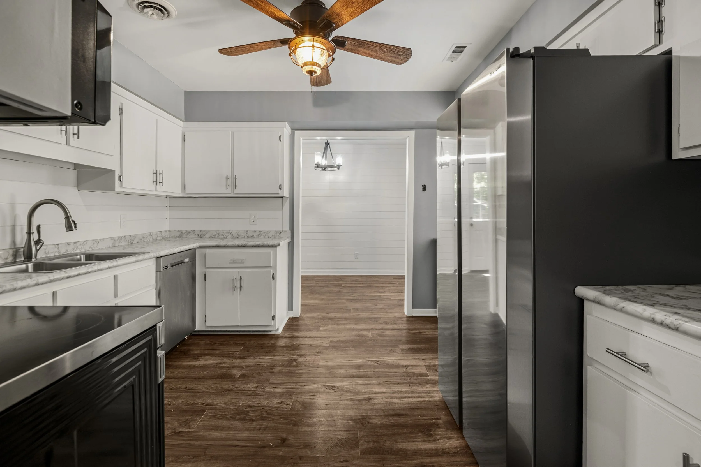
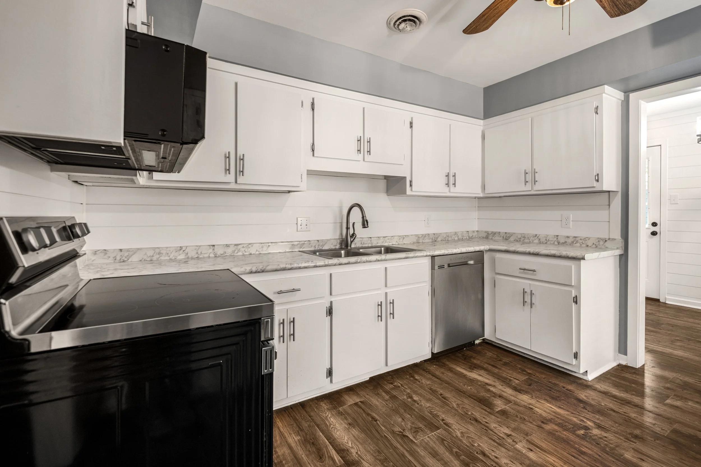
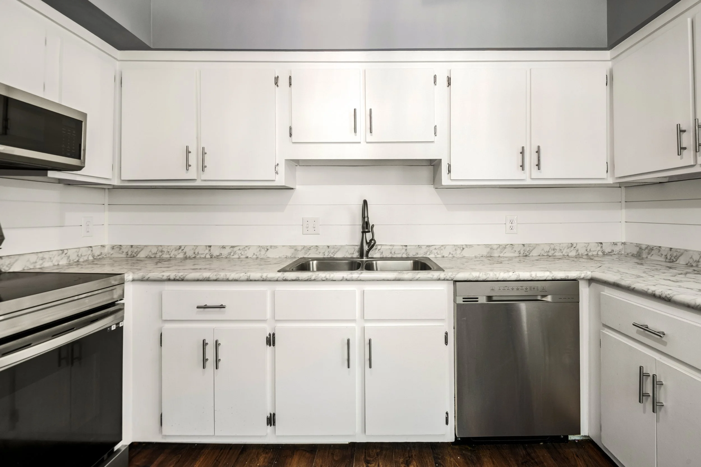
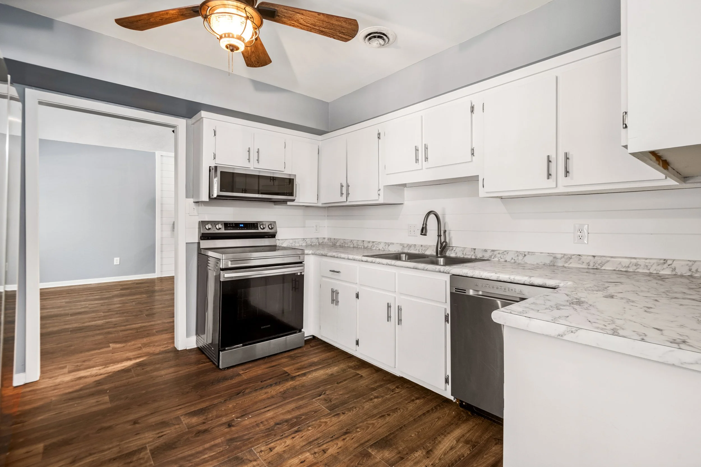
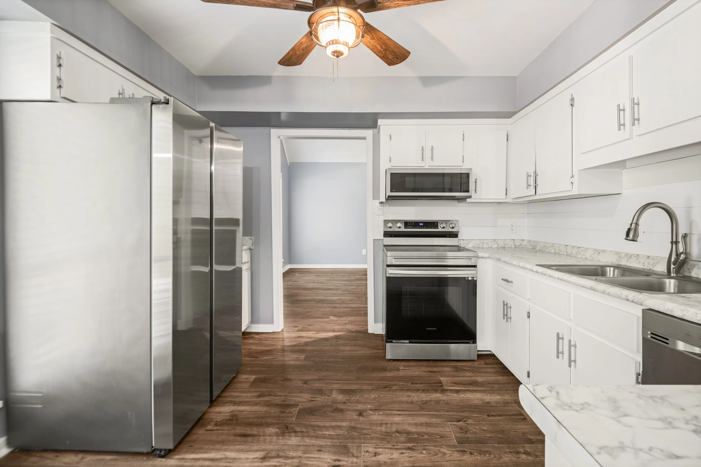
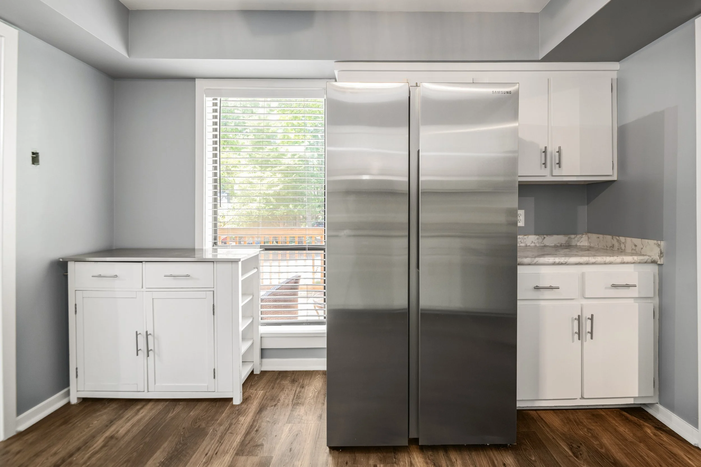
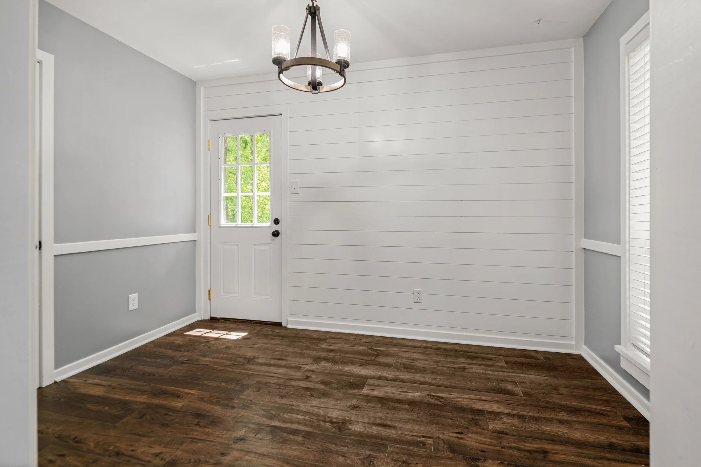
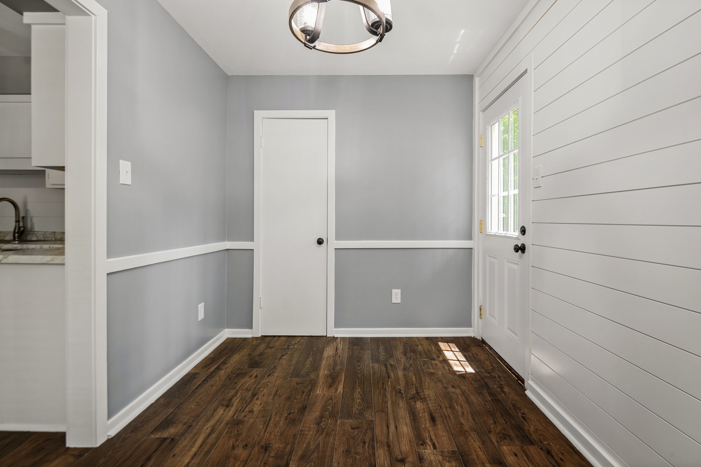
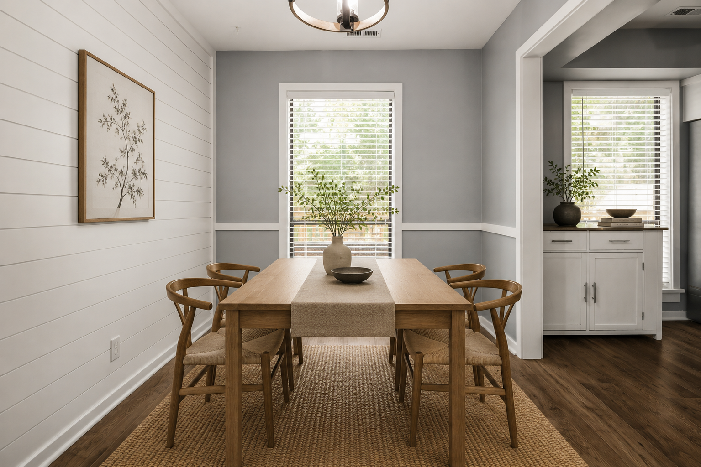
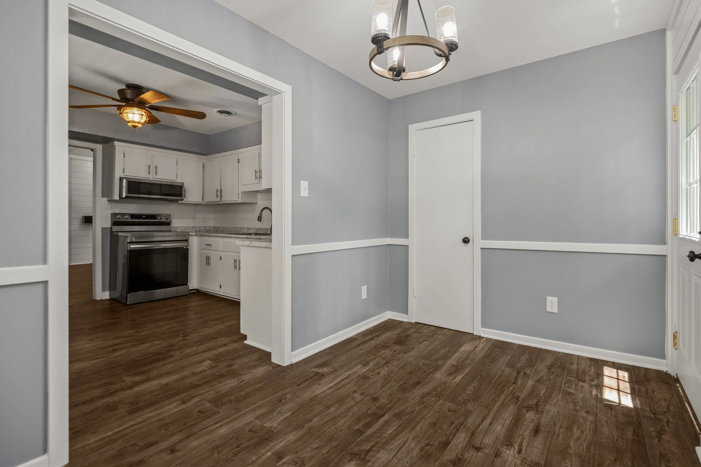
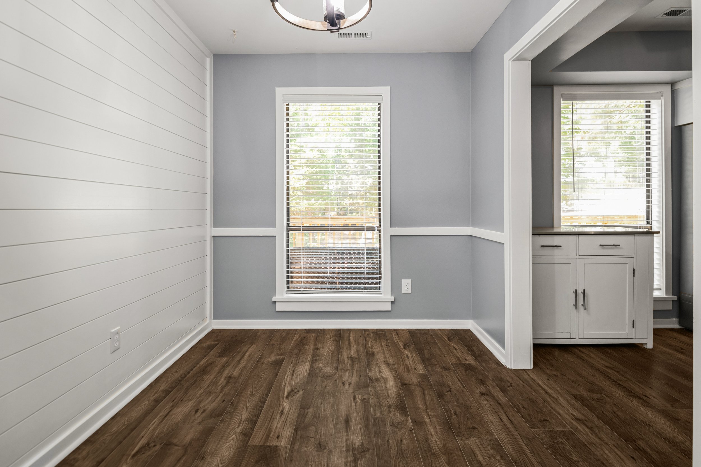
No more bumping into one another while creating your favorite culinary masterpieces. This kitchen has maneuverability and ease. There’s plenty of cabinet space for storing cookware and utensils, stainless steel appliances, and enough counter space for whipping up something good. Hosting a great holiday dinner, a ladies luncheon, or an intimate midnight snack has a perfect space in the separate dining area equipped with a full pantry and side porch access.
Through the Hallway and to the Hush
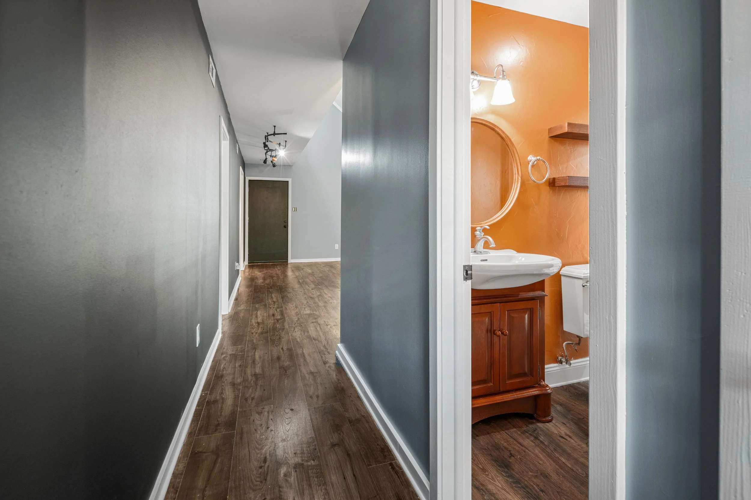
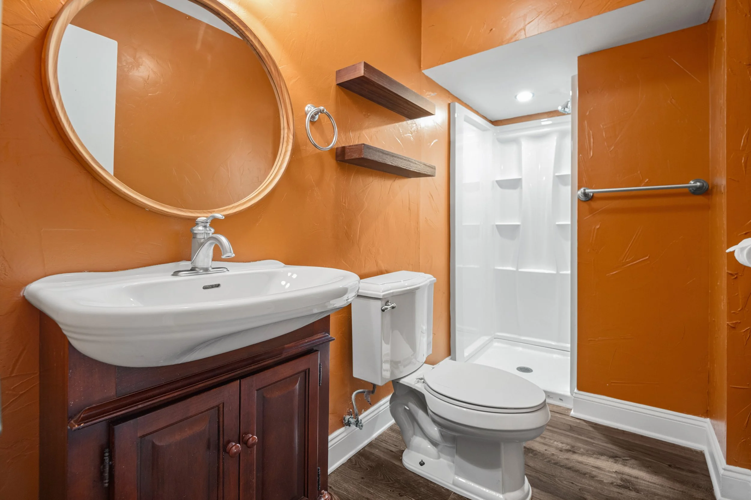
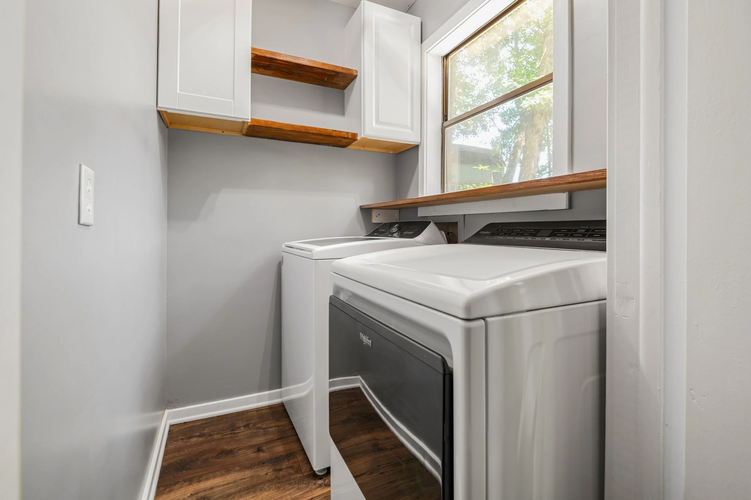
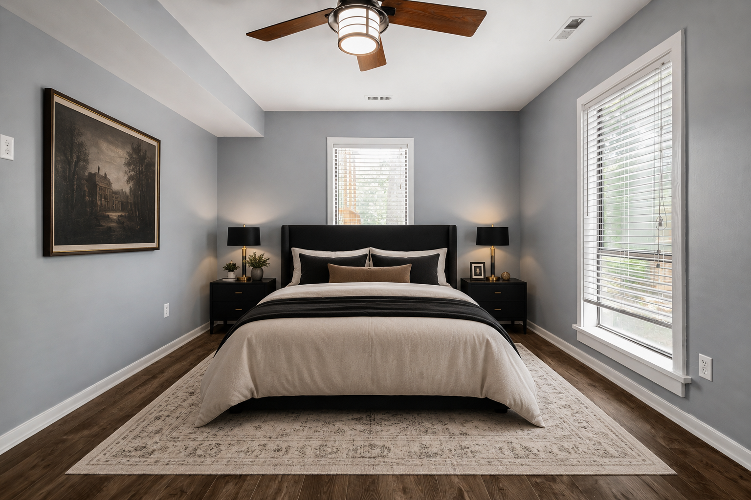
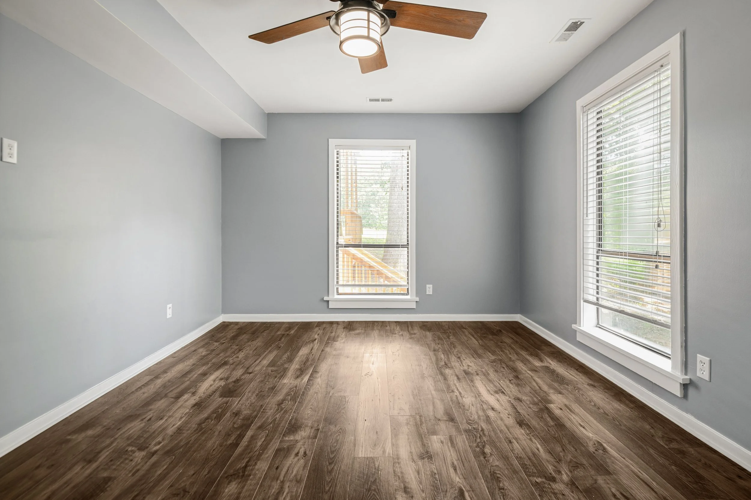
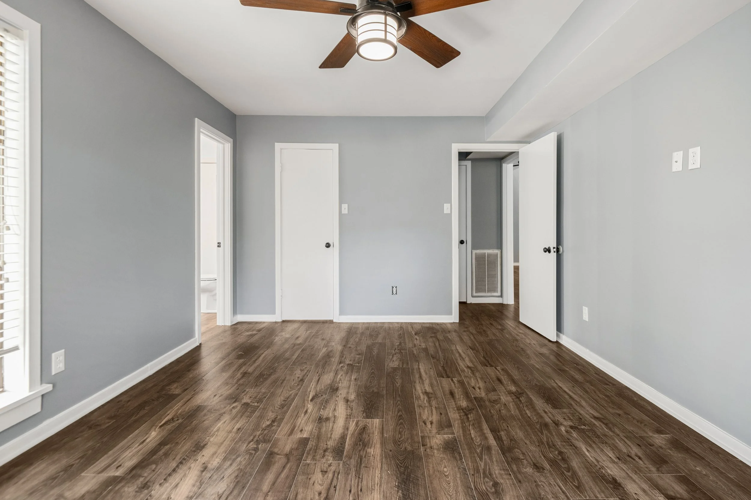
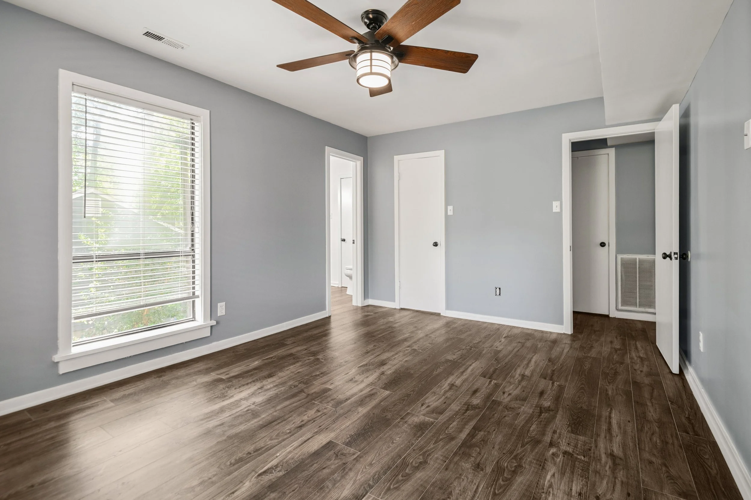
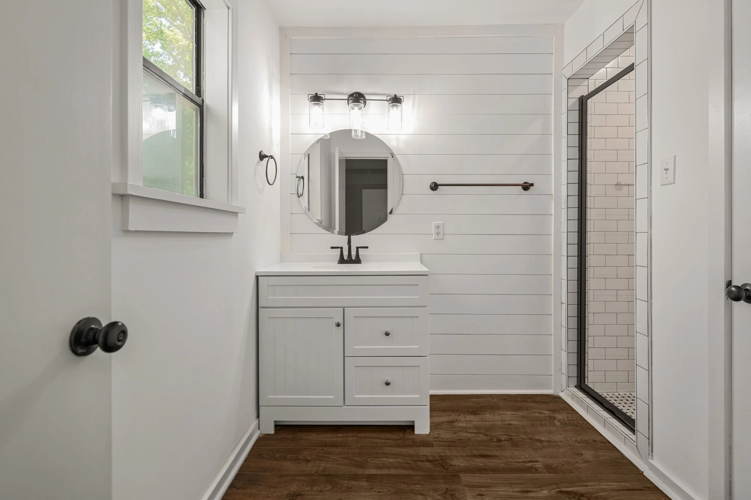
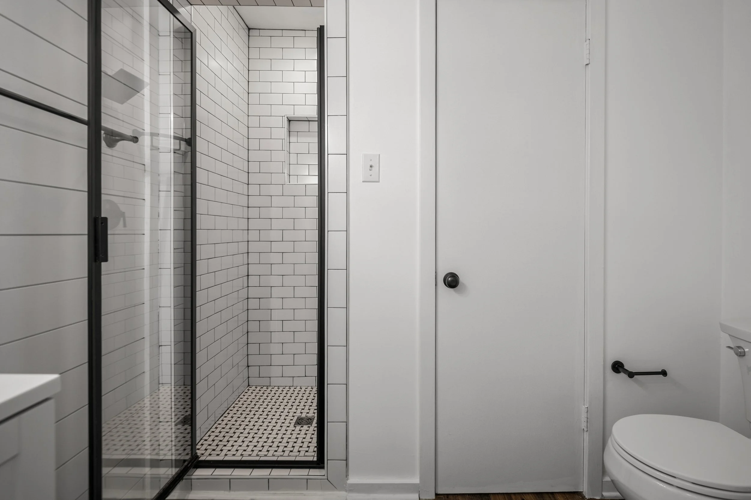
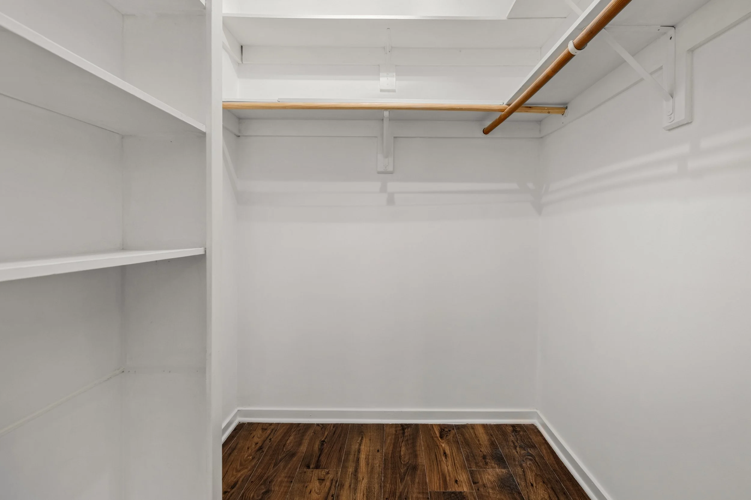
Away from the hubbub of the dining and activity spaces, we will find a hallway that leads you into the comfort zone. You’ll find a full shower bathroom easily available for company, a hallway storage space for cleaning, decorative, or linens, and a utility room with built-in storage, washer and dryer, and enough room for a pet supply station. Find refuge in the main sleeping quarters with ceiling fan, full shower bath ensuite, and a walk-in closet fit for all those stylish fits!
The best part is the very last door at the end of the hall, we’ll save that for later.
Here’s a Three Way for You
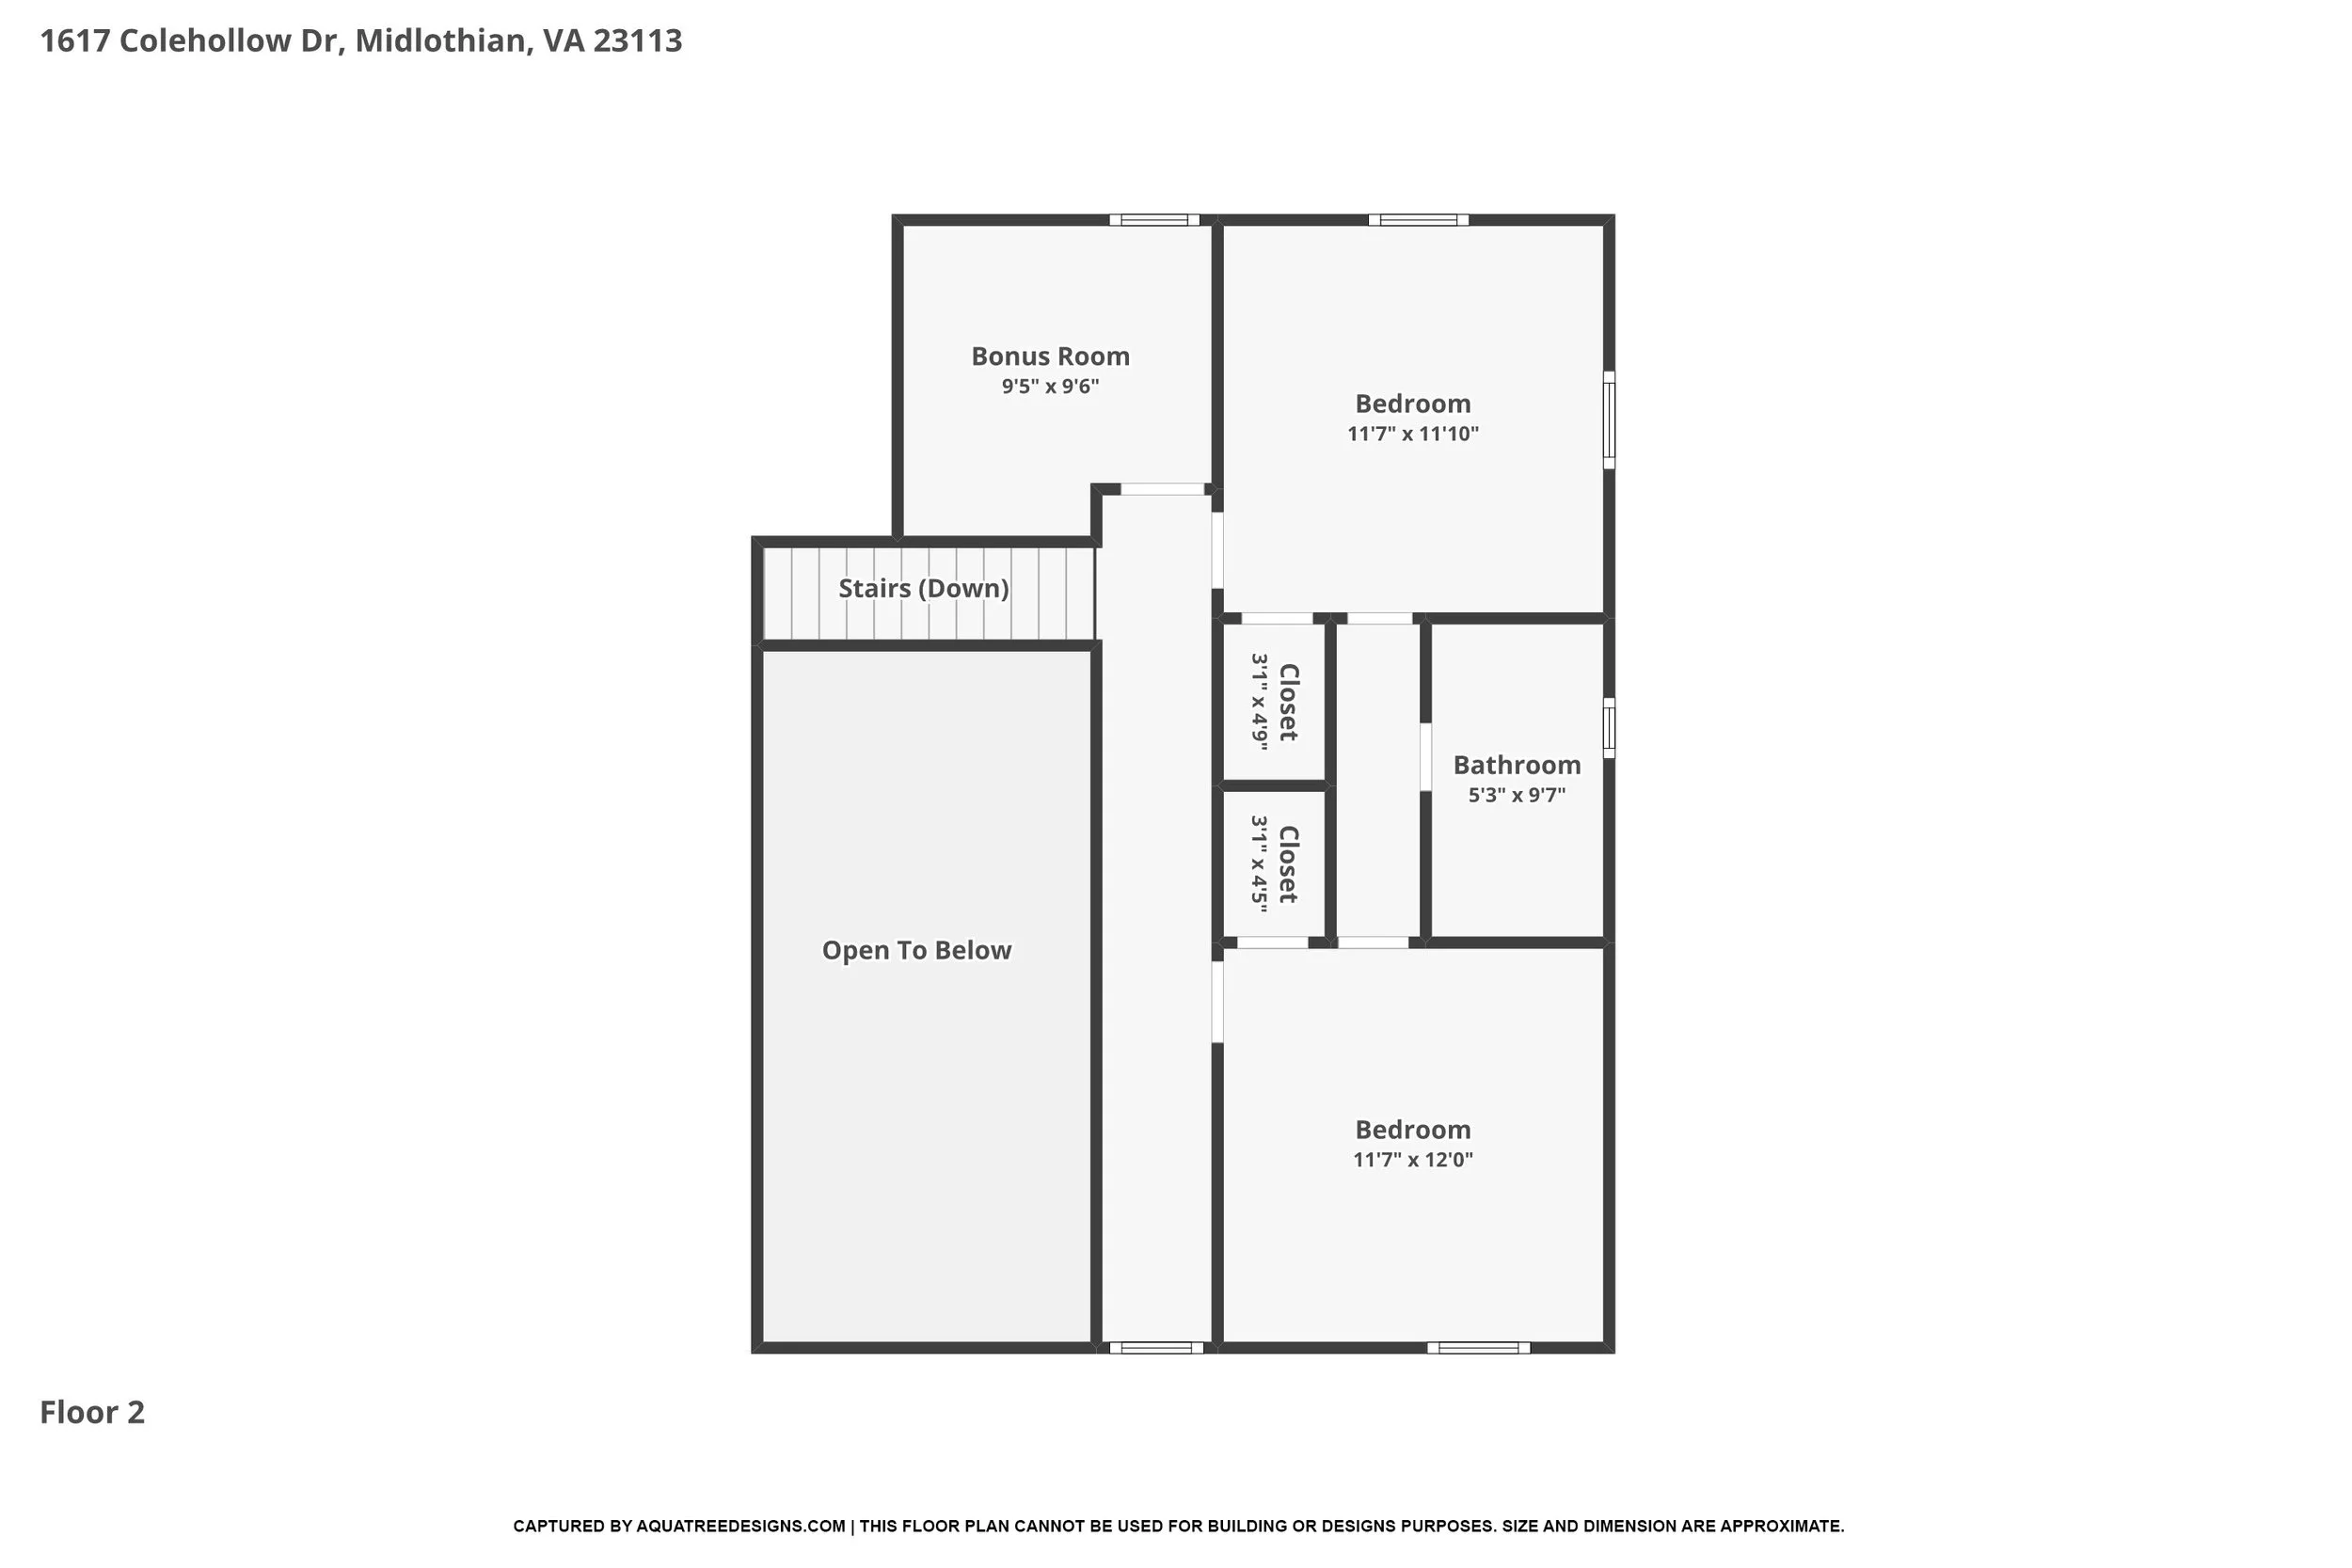
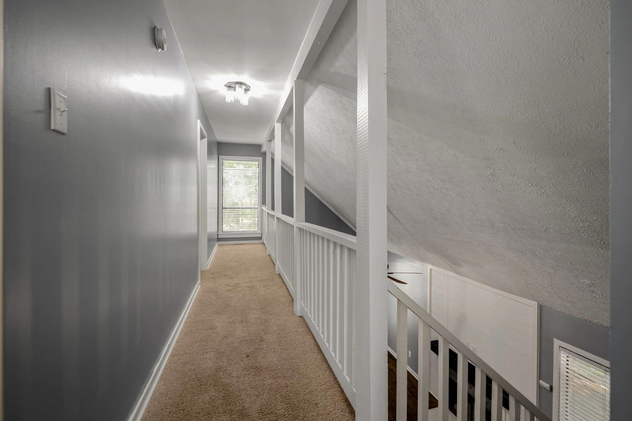
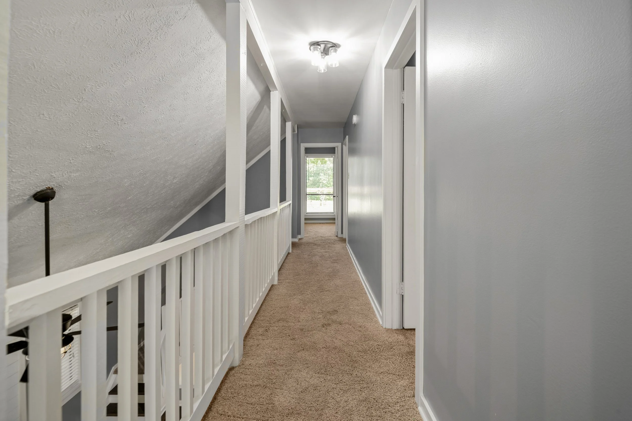
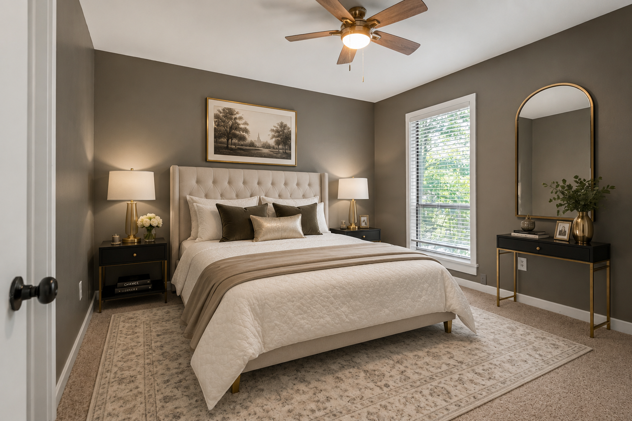
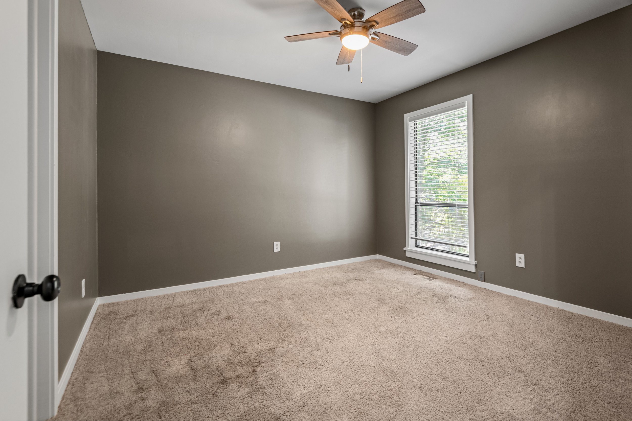
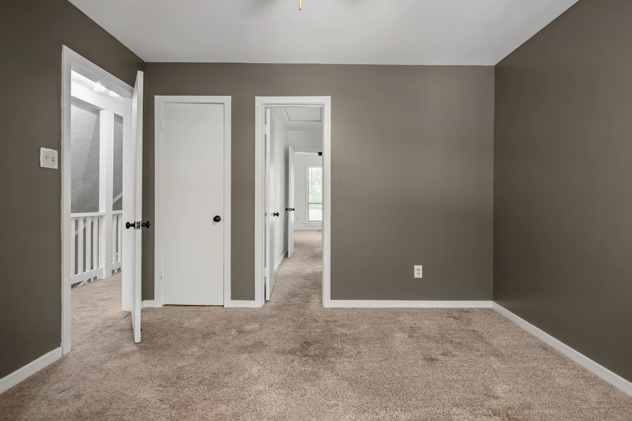
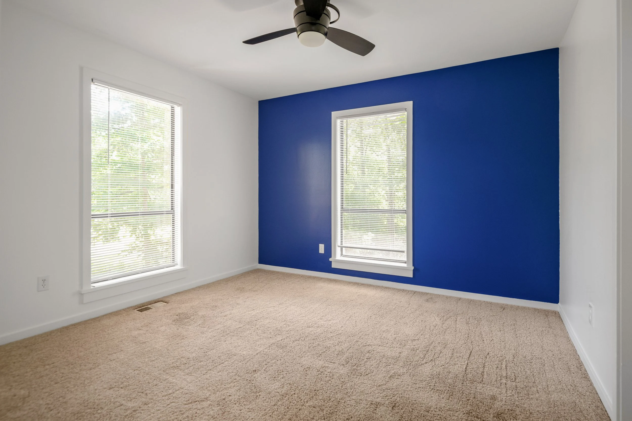
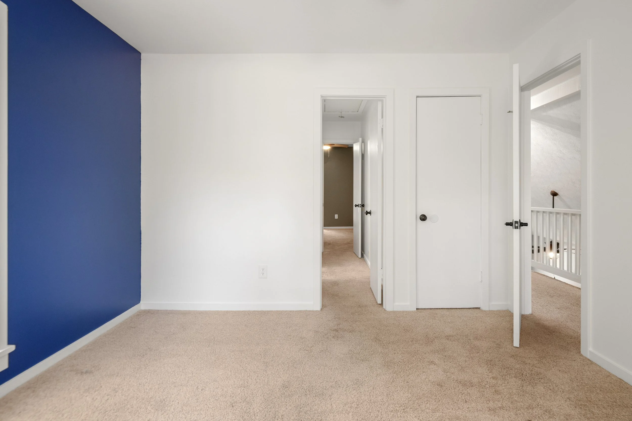
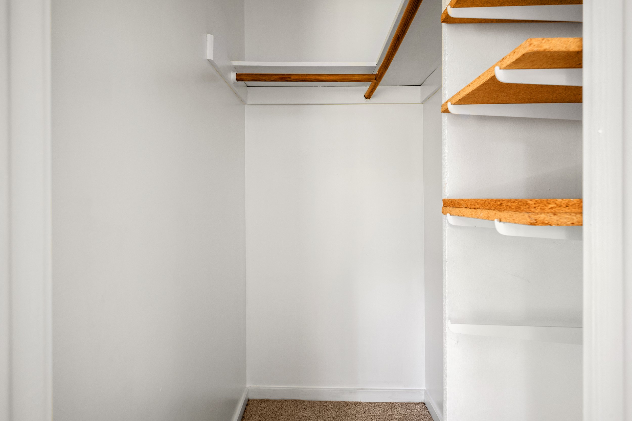
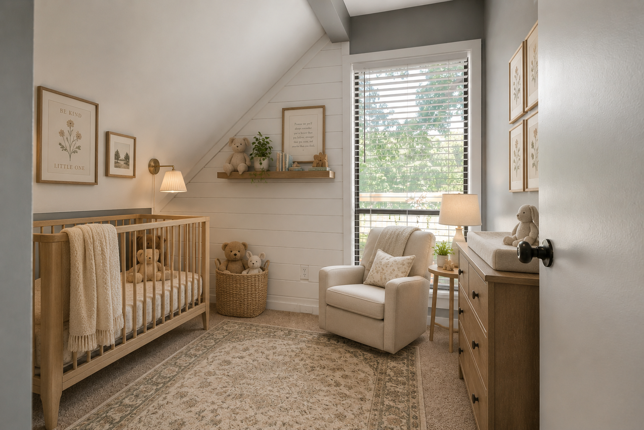
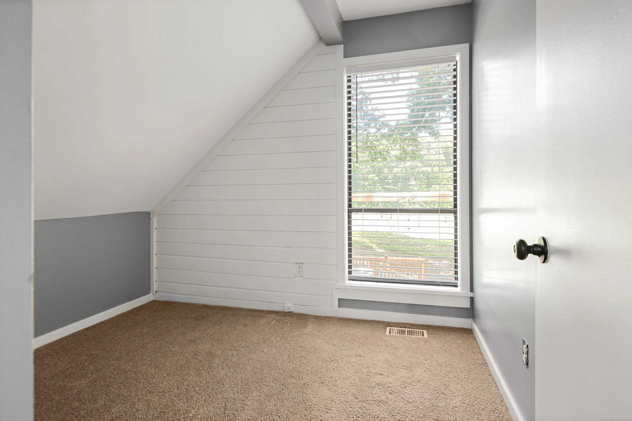
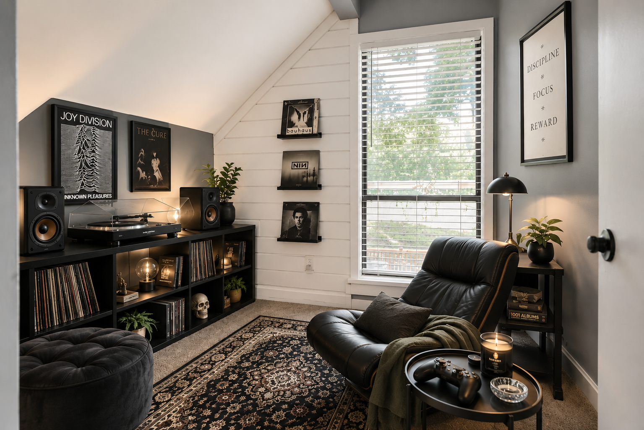
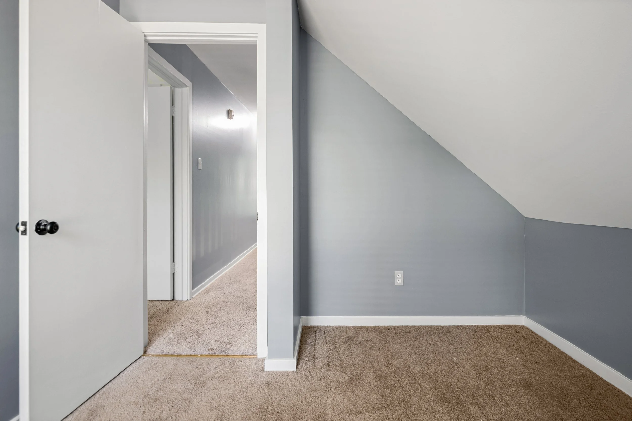
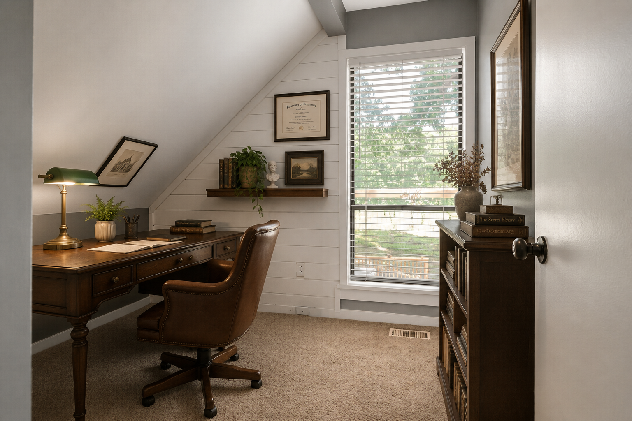
At the top of the stairs, you'll find the setting for all those comfy sleeps: a lengthy mezzanine bathed in warm natural light, perfect for overlooking your subjects below. This level offers two generously sized bedrooms, each with its own walk-in closet, plush carpeting, ceiling fans, and sun-drenched warmth, plus a flexible bonus room ideal for a nursery, meditation space, or listening room.
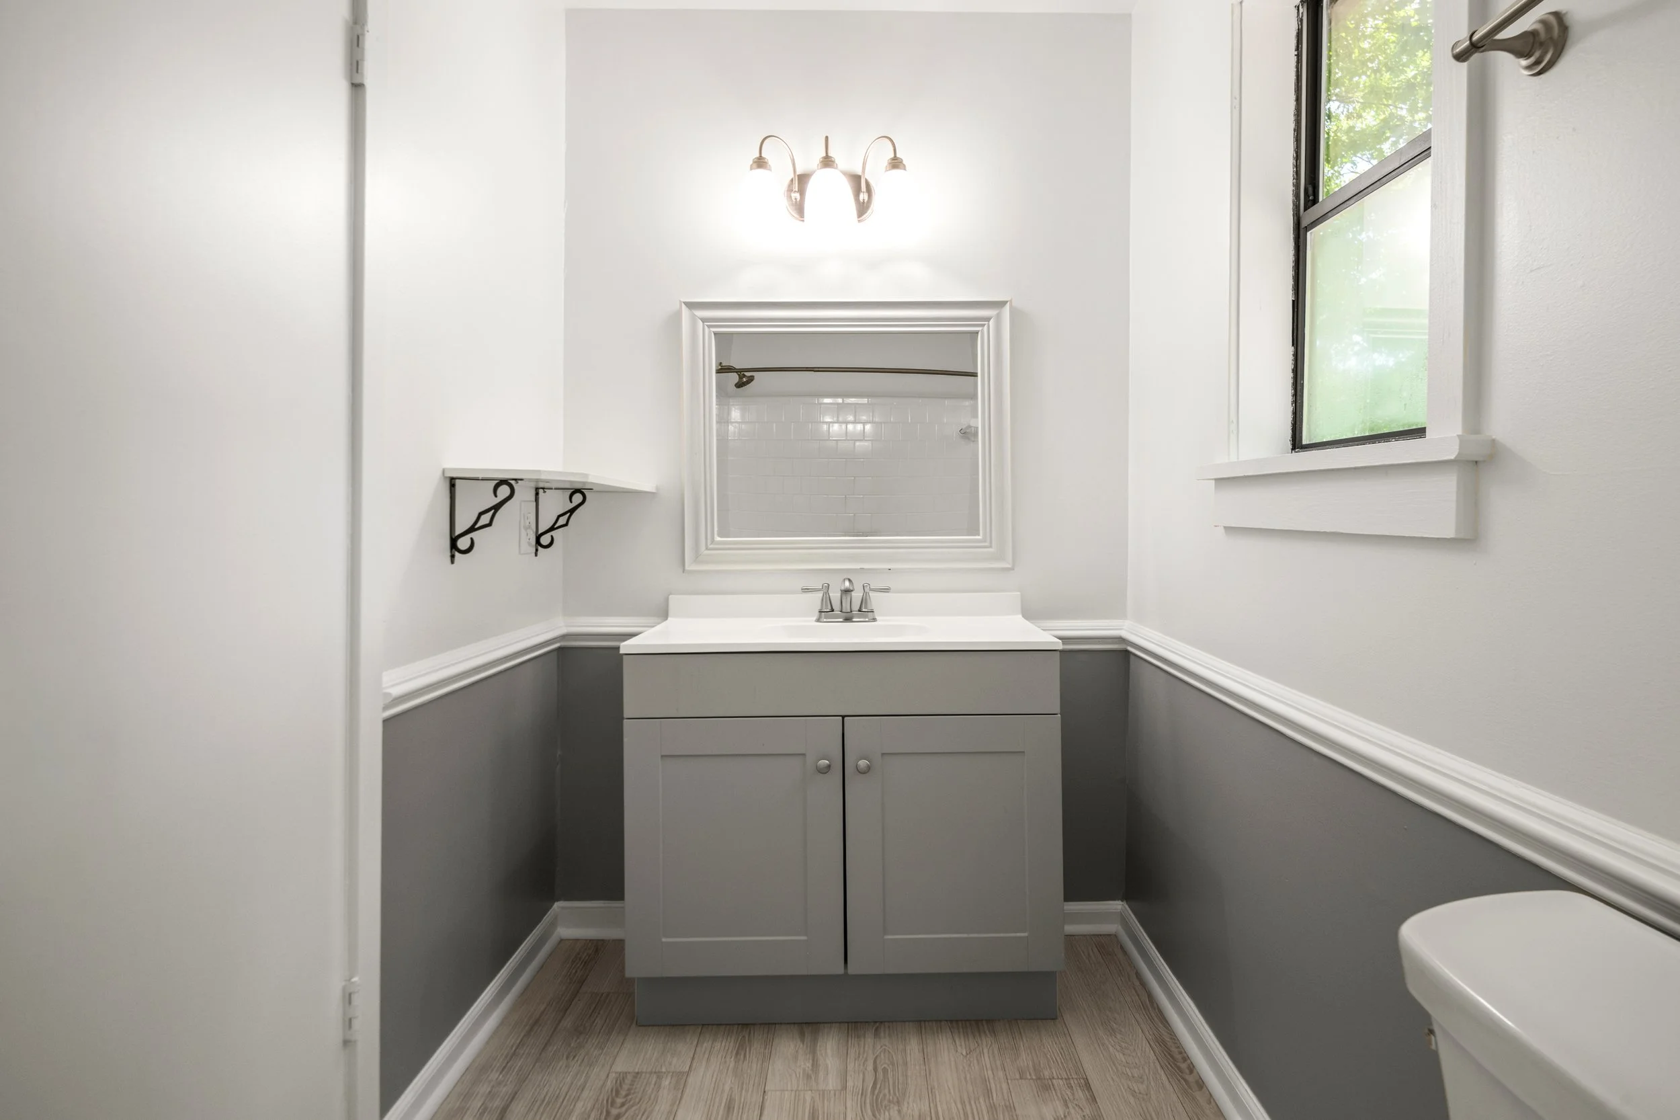
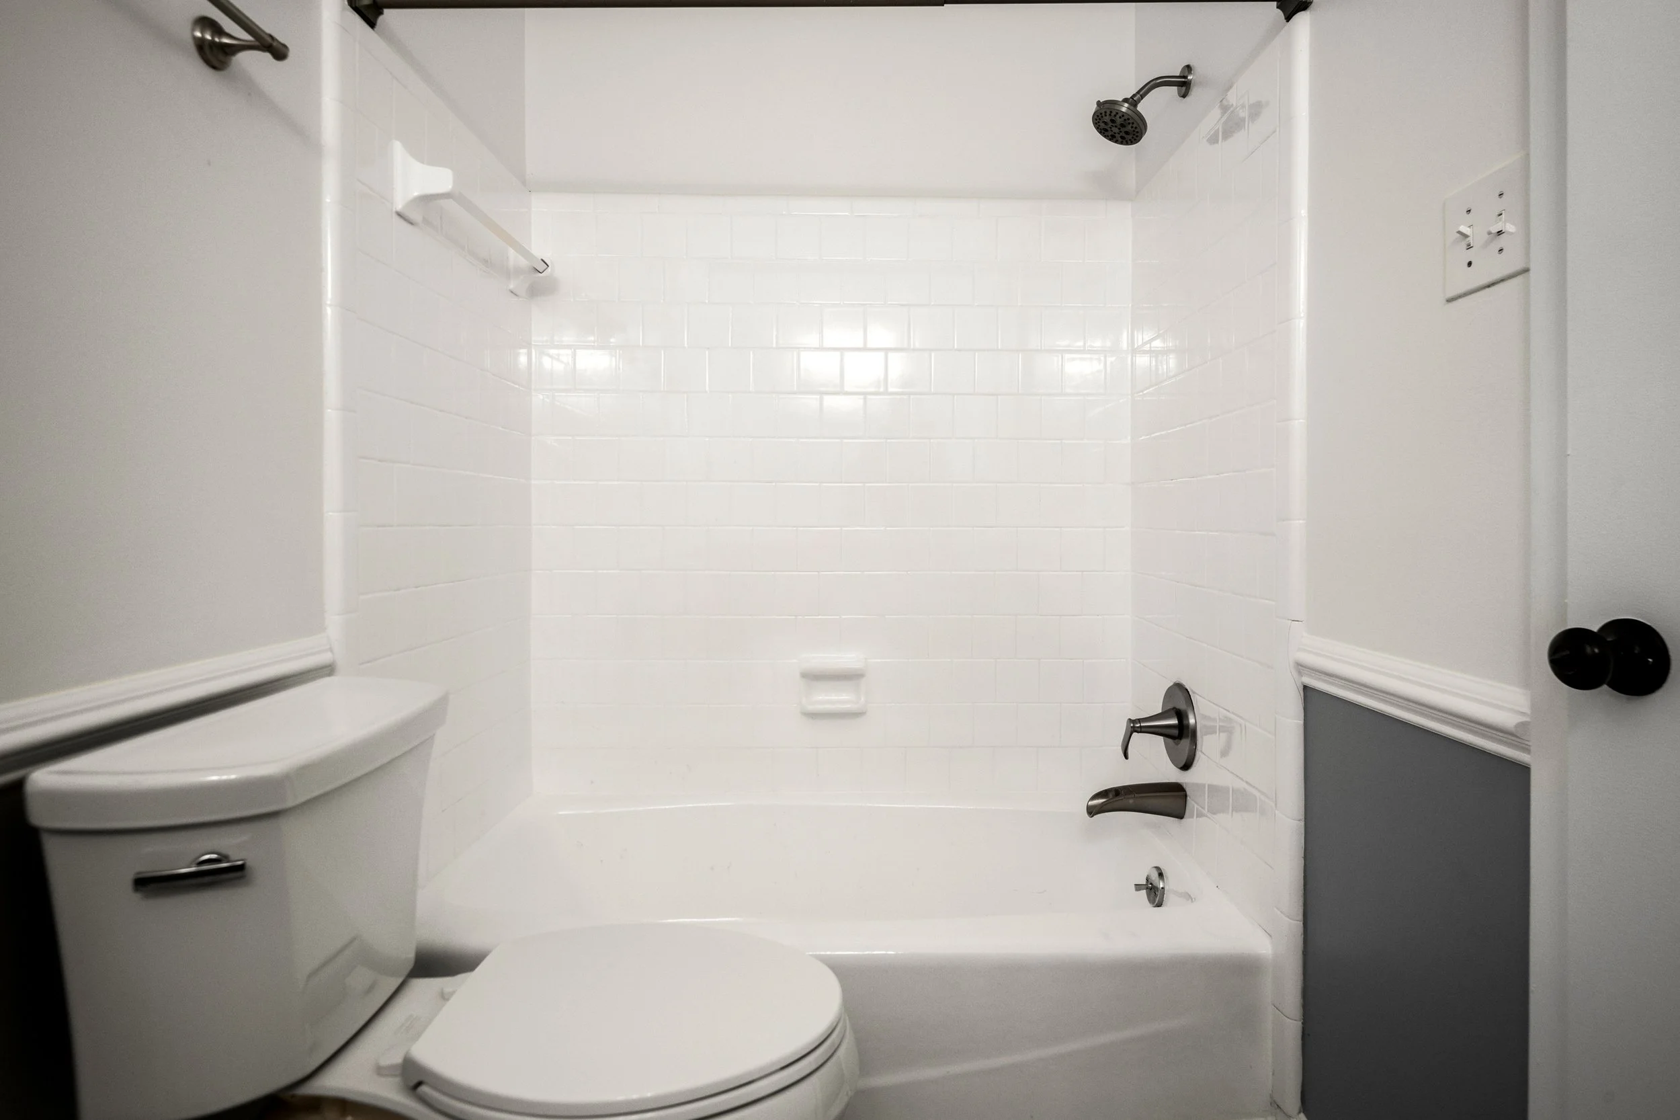
The two bedrooms are connected by a smart hallway layout with a full tub bathroom sitting right in the middle. It functions like a Jack-and-Jill, but with far more breathing room, giving each bedroom easy private access without feeling like a shared squeeze.
Sit, Soak, and Sip
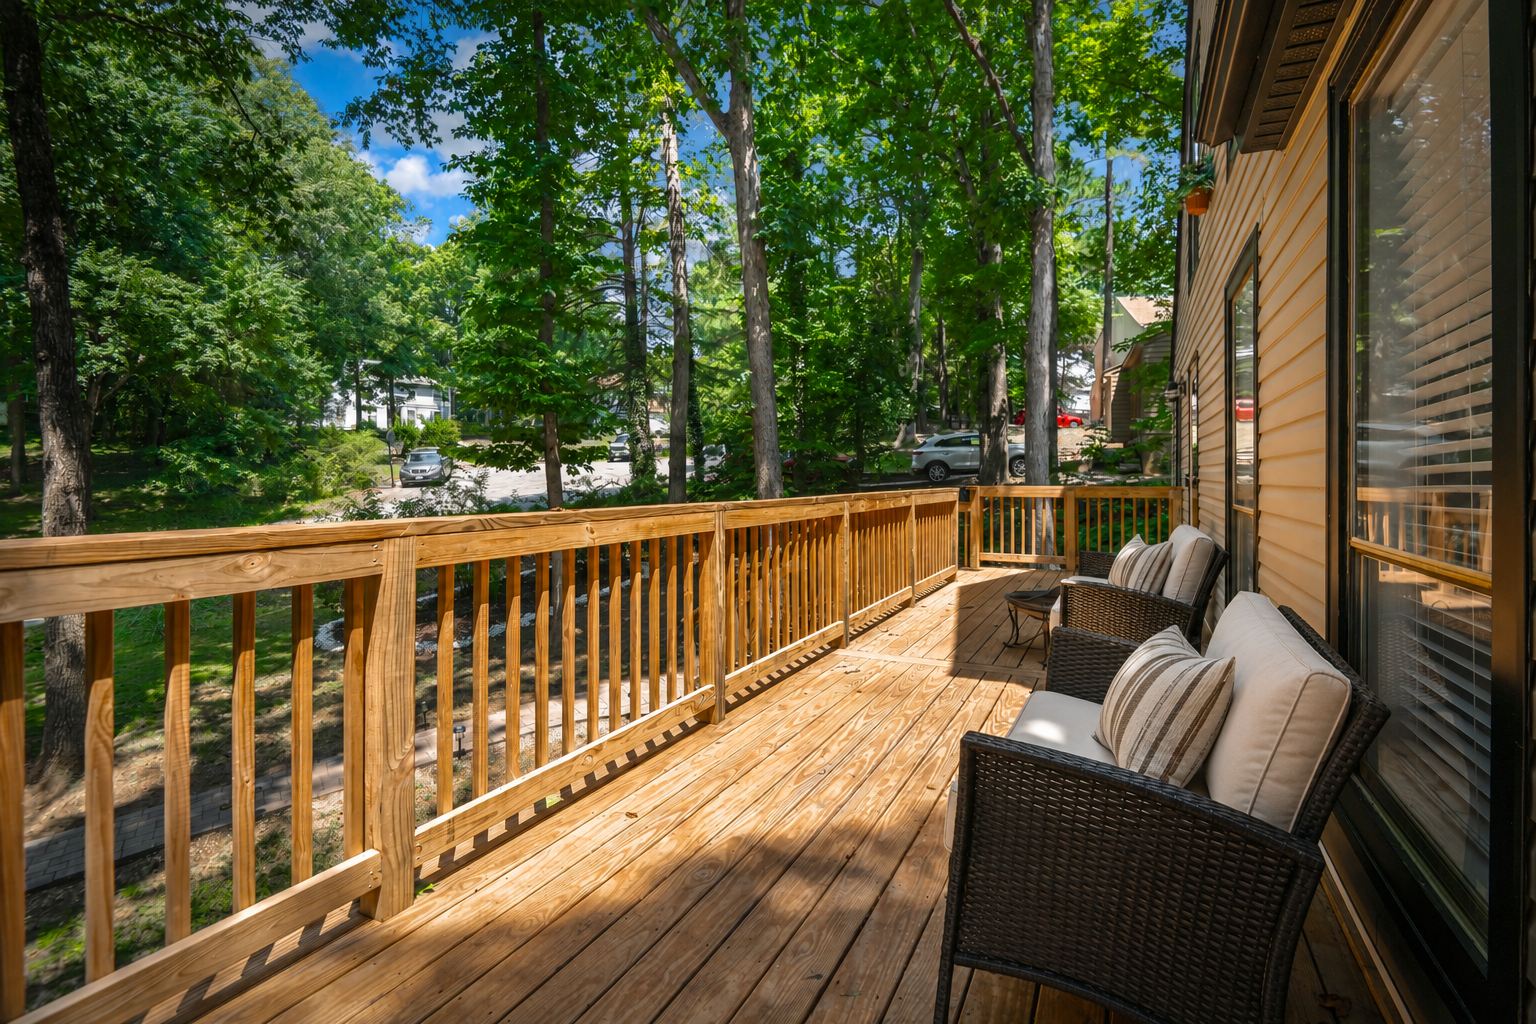
This home wouldn’t be so magical if it's outdoor areas didn’t provide an ideal spot for entertaining guests and finding your zen moments. We’ll start with the front. The house sits high giving you a lofty feel and the new wrap around front porch will have you donning flannels and feeling like the woodlands whispering through the trees. Imagine starting your day or closing your eve on such a relaxing perch.
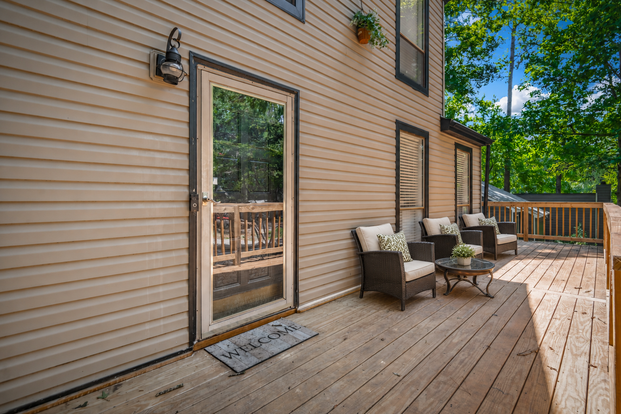
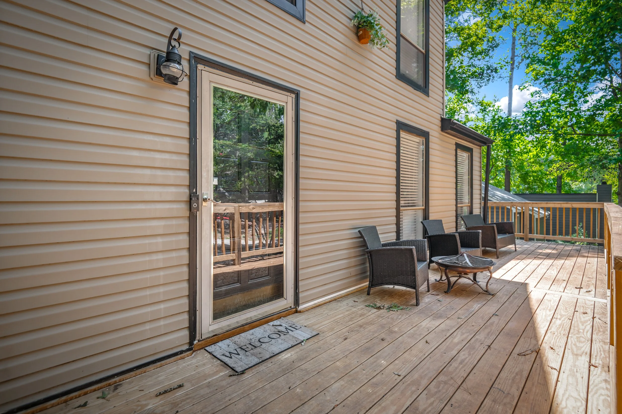
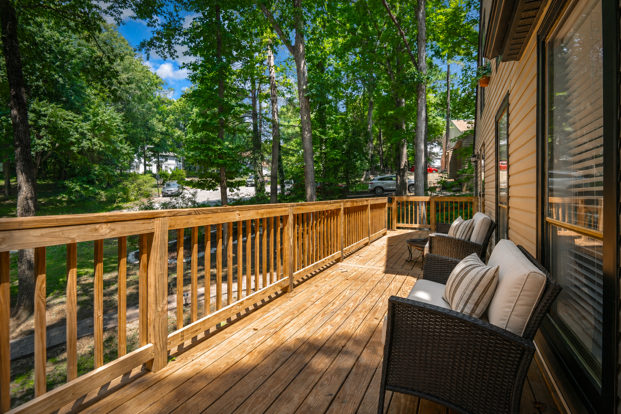
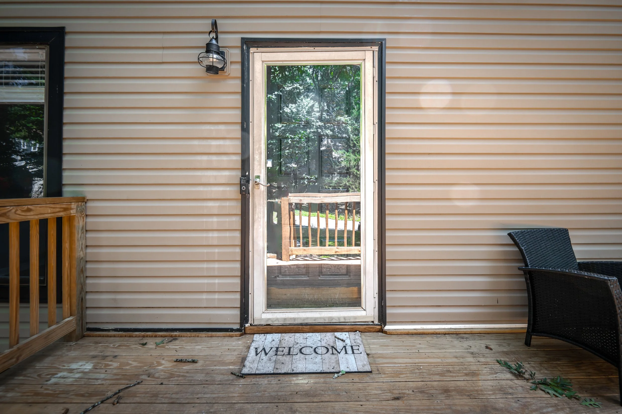
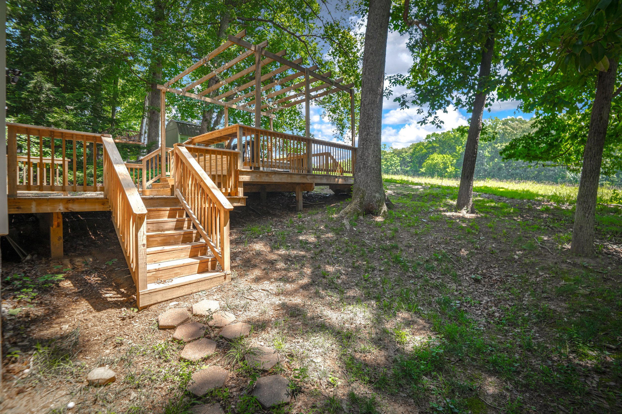
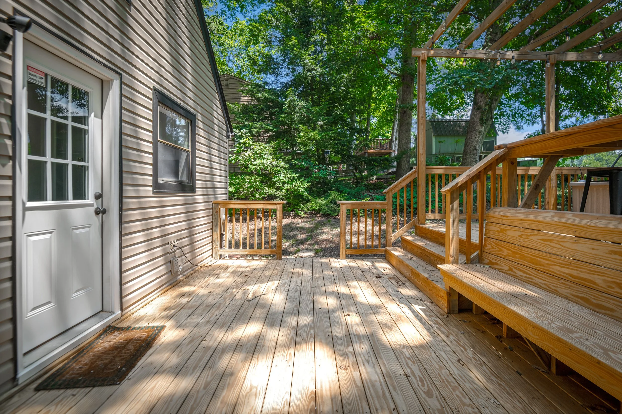
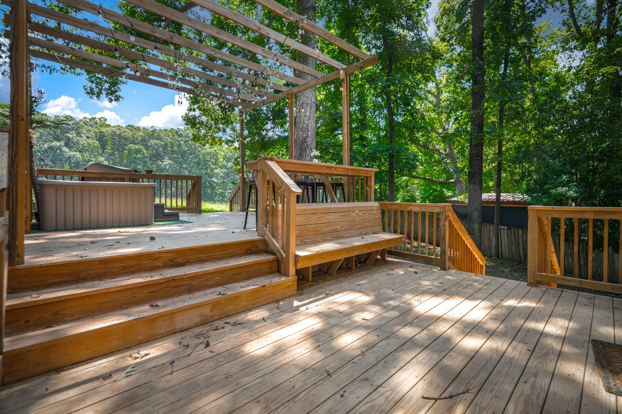
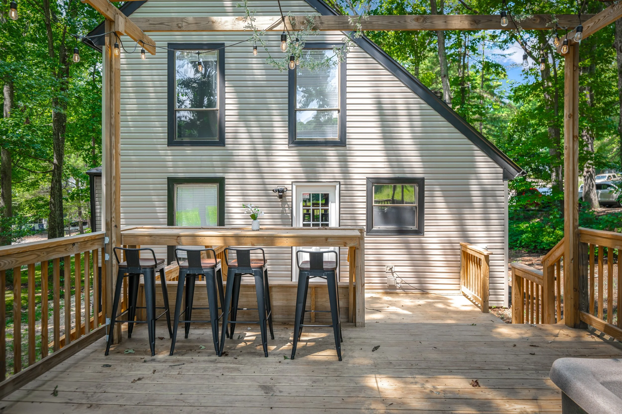
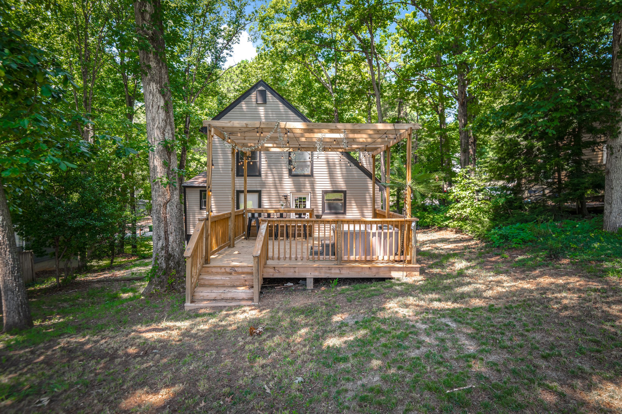
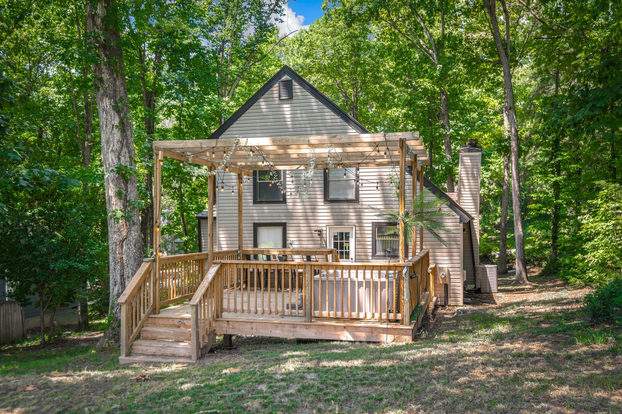
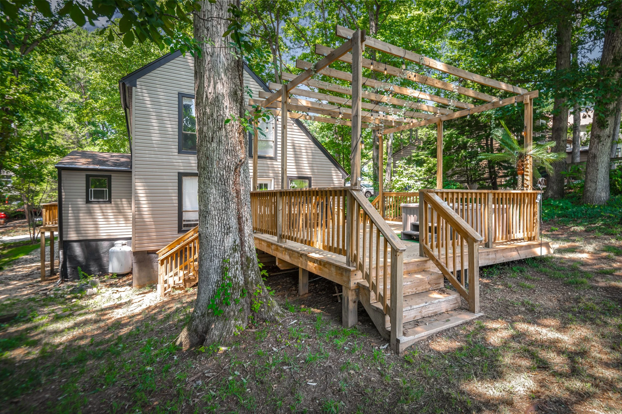
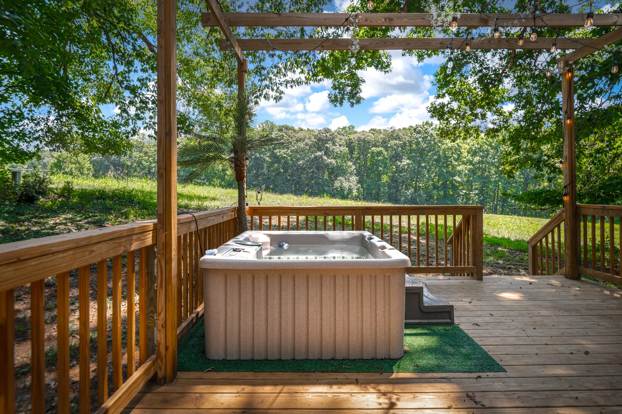
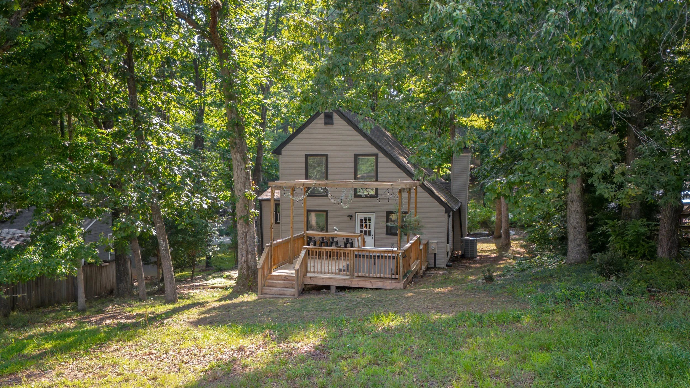
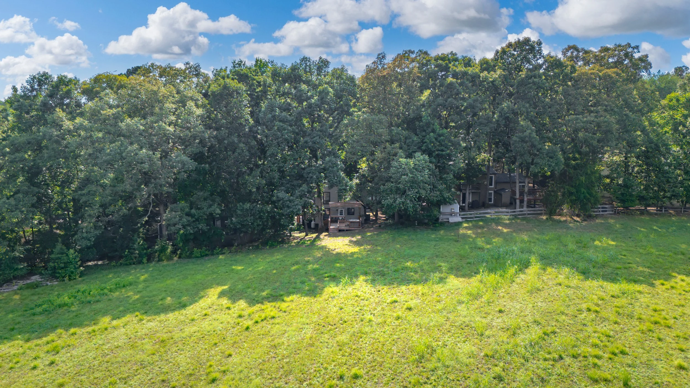
Now, sometimes you want a little more fiesta in your outdoor space. Lucky for you, there’s options. While you enjoy the solace of the front porch, the back has different vibes. At the end of your first floor, you’ll find the door that leads to a full two tiered deck. Enjoy great conversations, food, and drink on the built-in bench or step up to where the party happens. The sit-at bar is a nice touch while you’re waiting to soak in the hot tub. The pergola provides a place to put your fairy lights for those spritely evenings. The backyard is open and free with plenty of space for your canine child to run. There is also an attached storage space and walk-out crawl space. Plenty of room to expand and take in, and all within minutes of major shopping, dining, and transport access.
We love a home that has versatility and a potential to be so much more! With many renovations inside and out, you could make this the sanctuary you’ve always wanted! And the best part…NO HOA or restrictions!
Tidbits
-
LEVEL I
FAMILY ROOM: 13.5 × 23.5
KITCHEN: 11.5 × 11
DINING ROOM: 11.5 × 8
ANCHOR BEDROOM: 15 × 11.5
UTILITY ROOM: 6 × 4.5
LEVEL II
FLEX ROOM: 9.5 × 10
BEDROOM 2: 12 × 11.5
BEDROOM 3: 11.5 × 11.5
FRONT PORCH: 31 × 7.5
BACK DECK:
LOWER: 15 × 12
UPPER: 15 × 15
-
Wide Gravel Driveway
New Full Front Porch
LVP Flooring
Chair Moulding
Gas Burning Fireplace
Reading/Under Stairwell Nook
Hallway Storage Shelf
Hallway Utility Closet
Laundry Room with Built-In Shelving
Washer/Dryer
Downstairs Anchor Bedroom with Ensuite Bath
Walk-In Closets
Stainless Steel Appliances
Disposal
Dishwasher
Microwave
Stove
Fridge
Island
Separate Dining Area with Pantry
Walk Out Crawl Space
-
Within 10 mins away!
Historic Sites
Mid-Lothian Mines Park
Midlothian Coal Mining History Museum
Salisbury Historic District
Magnolia Grange
Chesterfield County Museum
Parks & Outdoor Recreation
Robious Landing Park
Pocahontas State Park
Rockwood Park
Huguenot Park
Midlothian Mines Park
Robious Athletic Complex
The Grove
R. Garland Dodd Park at Point of Rocks
Trails & Nature
Swift Creek Reservoir
Midlothian Mines Park Trail
Robious Landing Trails
Dutch Gap Conservation Area (just beyond 10 minutes but worth mentioning for hiking, birding, and kayaking)